This is a carousel with tiles that activate property listing cards. Use the previous and next buttons to navigate.
1/1
$350,000
This is a carousel with tiles that activate property listing cards. Use the previous and next buttons to navigate.
1/1
Property Description
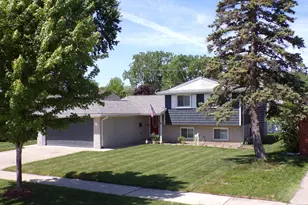
From the lush manicured landscape beneath the shade of maple trees, to the summer breeze below the gazebo, this meticulously maintained 3bd/2bth home in sunny northern Madison Heights features a newly renovated kitchen with quartz counterops, appliances, ''wood look'' ceramic flooring, recessed & pendant lighting, custom island w/ beverage fridge, open floor plan w/ generous entertaining space that leads you to private patio/gazebo & 2 car att insulated gar. Home after a long day.. relax in the jetted tub then sit by the natural stone fireplace in the spacious family room! This is truly a no worries move in with all the major updates in place..new Lenox furnace, A/C w/air purifier, roof, insulation, siding, tankless hot water system, laundry room w/appliances, real wood kitchen cabinets, windows, chimney seal, exterior & soffit lighting, shed w/lighting & steel roll up door and to top it off.. back yard completely regraded and more! OFFER DEADLINE MONDAY JUNE 8 @5PM! Royal Meadows Sub in Sunny Northern Madison Heights welcomes you to this Remodeled (2016) home to include kitchen w/custom island & beverage fridge, bathroom, fireplace, windows, gazebo, exterior home and shed soffit lighting. New (4/2018) Roof/insulation & Siding. Kitchen with full appliances, quartz countertops, ceramic subway tile backsplash, Real Wood cabinetry, ceramic "wood look" flooring, recessed & pendant lighting, sliding door access to new (2017) private patio/Gazebo & back yard with new concrete sidewalk to patio. Back yard completely regraded and properly sloped with new top soil 2017. Upper full ceramic bath with jetted tub. Hard wired smoke/carbon monoxide detectors American Tankless Hotwater System. Instant hot water on demand-no bulky tank. New (5/2016) Lenox Furnace, A/C, coil, humidifier & air scrubber for whole-house healthy air purification. Bedrooms with hardwood flooring. Family Room fireplace chimney 26 point inspection, ice breaker, damper & reseal 4/2016. New (2017) Cold and Hot water outdoor faucet. New (9/2019) 9x12 shed with soffit & exterior lighting secured with steel roll up door. 2 car attached finished insulated garage (walls) with storage above, lighting & epoxy floor. New (12/2023) insulated garage door. New paved street 2016 with ample guest parking. 2 Maples planted 10 years ago for shade. Minutes to downtown Royal Oak, Clawson, Birmingham, Red Run Golf Club, Oakland Mall & I-75. Walk/drive to downtown Royal Oak & Clawson. 15 minute drive to Downtown Detroit. Renovation Invoice/Receipts/Warranties & Permits available.
Full Property Details
Full Property Details for 31541 Madison Ave
General
- Sold For: $350,000
- Taxes: $5,492
- Status: Closed
- Type: Single Family
- Source: SWMRIC_MLS
- MLS ID: 26027313
- Added to Site: 37 day(s) ago
Interior
- Number of Rooms: 11
- Interior Features: Ceiling Fan(s), Broadband, Center Island, Eat-in Kitchen
- Fireplace: Yes
- Number of Fireplaces: 1
- Fireplace(s): Family Room, Family Room
- Appliances: Bar Fridge, Dishwasher, Disposal, Dryer, Range, Refrigerator, Washer
Rooms
Bathrooms
- Total Bathrooms: 2
- Full Bathrooms: 2
Bedrooms
- Total Bedrooms: 3
Parking
- Garage: Yes
- Attached garage: Yes
- Garage Spaces: 2
- Parking Features: Garage Faces Front, Garage Door Opener, Attached
Location
- County: Oakland
- Subdivision: Royal Meadows Sub
- Cross Streets: Millard & Campbell
- Driving Directions: Enter Millard East Off Campbell, right on Madison Ave
Heating & Cooling
- Central air: Yes
- Air Conditioning: Yes
- Cooling Type: Central Air Conditioning
- Heating Type: Forced Air
Utilities
- Sewer: Public
- Water: Public
- Cable Available: Yes
- Utility Description: Phone Available, Natural Gas Available, Electricity Available, Cable Available, Storm Sewer
Structural Information
- Construction: Aluminum Siding, Brick
- Basement: Yes
- Roof: Asphalt, Shingle
- Stories/Levels: 3
- Square Feet: 1,450
- Living Area: 1,450 Sq. Ft.
- Year Built: 1966
Lot Features
- Lot Size (Acres): 6,534
- Lot Size (Sq. Ft.): 284,621,040
- Frontage: Paved
- Lot Features: Sidewalk
Financial Considerations
- Tax Amount: $5,492
- Terms: Cash, FHA, VA Loan, Conventional
Disclosures and Reports
- Legal Description: T1N, R11E, SEC 2, ROYAL MEADOWS NO 3, LOT 220
- Property ID: 2502302034
Listed by Homefront Real Estate, Teresa Morabito
Sold by Homefront Real Estate, Brian Ross

Get Pre-Approved Today
Schools
Schools serving 31541 Madison Ave
School District:Lamphere Public Schools
| Name | Grades | Distance |
|---|---|---|
Lessenger Elementary School 30150 North Campbell Road, Madison Heights, MI 48071 | K-5 | 0.8 mi |
Page Middle School 29615 Tawas Street, Madison Heights, MI 48071 | 6-8 | 1.6 mi |
Lamphere High School 610 West 13 Mile Road, Madison Heights, MI 48071 | 9-12 | 0.7 mi |
Disclaimer:
School attendance boundaries provided by ATTOM Data Solutions and are for reference only. Contact the school directly to verify enrollment eligibility.
Price & Sales History for 31541 Madison Ave
Date
Details
Price
Change
Source
6/12/2026
Sold
$350,000
6.09%
MLS
6/05/2026
Listed
$329,900
—
MLS
Disclaimer: Historical sales information is derived from public records provided by the county offices. Information is not guaranteed and should be independently verified.
31541 Madison Avenue, Madison Heights, MI 48071 (MLS# 26027313) is a Single Family property that was sold at $350,000 on June 12, 2026. Want to learn more about 31541 Madison Avenue? Do you have questions about finding other Single Family real estate for sale in Madison Heights? You can browse all Madison Heights real estate or contact a Coldwell Banker agent to request more information.