This is a carousel with tiles that activate property listing cards. Use the previous and next buttons to navigate.
1/1
$400,000
This is a carousel with tiles that activate property listing cards. Use the previous and next buttons to navigate.
1/1
Property Description
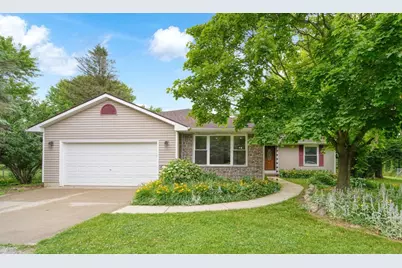
Spacious and beautifully updated 5-bedroom home situated on over an acre just outside the City of Manchester. The open-concept main living area features a recently renovated kitchen, a newly added spacious dining room, and a large living room with a fireplace. The finished basement offers two bedrooms, a full bath, a second living room, and plenty of additional space for an office, workout area, or potential 6th bedroom. Enjoy the large 3-season room overlooking the back yard, plus the convenience of double washer and dryer units, central AC, and an attached 2-car garage. With room to spread out inside and out, this home offers comfort, flexibility, and a great location with quick access to Manchester, Saline, Clinton, and Chelsea.
Full Property Details
Full Property Details for 14018 E Austin Rd
General
- Sold For: $400,000
- Taxes: $3,973
- Status: Closed
- Type: Single Family
- Source: SWMRIC_MLS
- MLS ID: 26030308
- Added to Site: 72 day(s) ago
Interior
- Number of Rooms: 9
- Fireplace: Yes
- Number of Fireplaces: 1
Rooms
Bathrooms
- Total Bathrooms: 3
- Full Bathrooms: 3
Bedrooms
- Total Bedrooms: 5
Parking
- Garage: Yes
- Attached garage: Yes
- Garage Spaces: 2
- Parking Features: Attached
Location
- County: Washtenaw
- Cross Streets: 52
Heating & Cooling
- Central air: Yes
- Air Conditioning: Yes
- Cooling Type: Central Air Conditioning
- Heating Type: Forced Air
Utilities
- Sewer: Septic Tank
- Water: Well
- Well: Yes
- Utility Description: High-Speed Internet
Structural Information
- Architectural Style: Ranch
- Construction: Vinyl Siding
- Basement: Yes
- Roof: Asphalt
- Stories/Levels: 1
- Square Feet: 2,686
- Living Area: 2,686 Sq. Ft.
- Year Built: 1993
Lot Features
- Lot Size (Acres): 1.12
- Lot Size (Sq. Ft.): 48,787
- Frontage: Paved
- Zoning: RES
Financial Considerations
- Tax Amount: $3,973
- Terms: Cash, FHA, VA Loan, Conventional
Disclosures and Reports
- Legal Description: *OLD SID - Q 17-007-005-05 BR 7-3A-2 COM AT CEN OF SEC, TH N 0-23W 1.3 FT, TH WLY ALNG C/L AUSTIN RD 176.88 FT TO POB. TH CONT ALNG C/L 176.89 FT, TH N 33-44-25 E 416 FT, TH N89-37 E 60.17 FT, TH S 17-16-10 E 428.66 FT TO POB. PT NW 1/4 SEC 7 T4S R4E 1.12 AC
- Property ID: Q-17-07-200-019
Listed by ERA Reardon - Brooklyn, Jason Aldrich
Sold by Front Street Realty, Chad Conrad

Get Pre-Approved Today
Schools
Schools serving 14018 E Austin Rd
School District:Manchester Community Schools
| Name | Grades | Distance |
|---|---|---|
Riverside Intermediate School, Manchester, MI 710 East Main Street, Manchester, MI 48158 | 3-6 | 1.7 mi |
Luther C. Klager Elementary School 405 Ann Arbor Street, Manchester, MI 48158 | PK-2 | 2.1 mi |
Manchester High School 20500 Dutch Drive, Manchester, MI 48158 | 7-12 | 2.1 mi |
Disclaimer:
School attendance boundaries provided by ATTOM Data Solutions and are for reference only. Contact the school directly to verify enrollment eligibility.
Price & Sales History for 14018 E Austin Rd
Date
Details
Price
Change
Source
7/24/2026
Sold
$400,000
0.03%
MLS
6/18/2026
Listed
$399,900
—
MLS
Disclaimer: Historical sales information is derived from public records provided by the county offices. Information is not guaranteed and should be independently verified.
14018 E Austin Road, Manchester, MI 48158 (MLS# 26030308) is a Single Family property that was sold at $400,000 on July 24, 2026. Want to learn more about 14018 E Austin Road? Do you have questions about finding other Single Family real estate for sale in Manchester? You can browse all Manchester real estate or contact a Coldwell Banker agent to request more information.