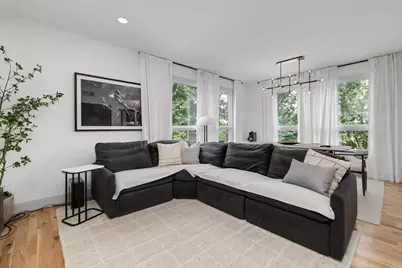
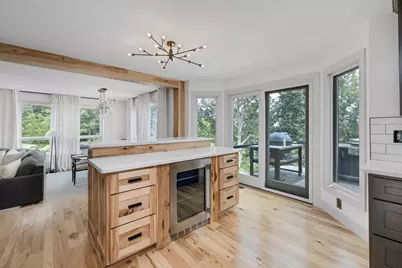
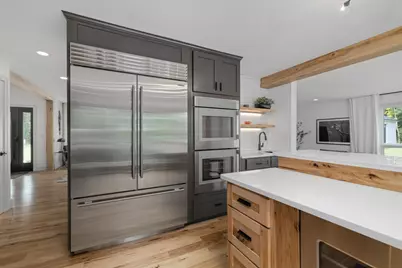
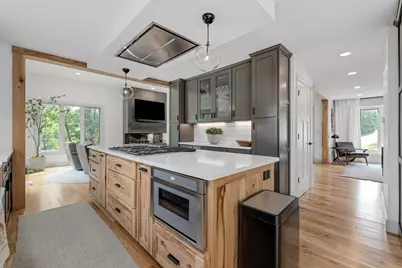
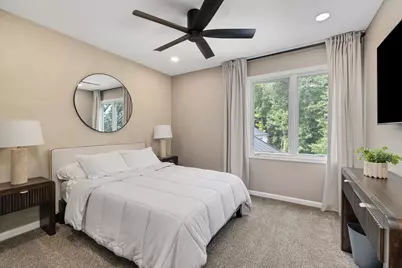
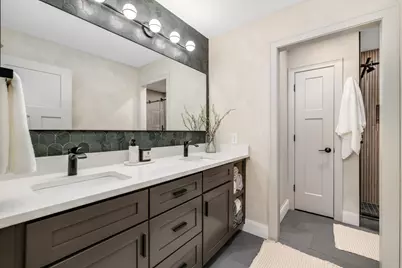
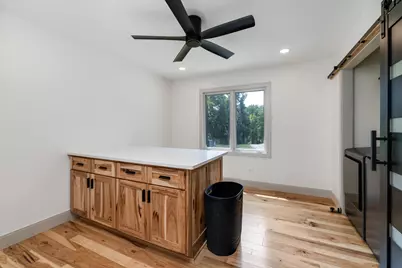
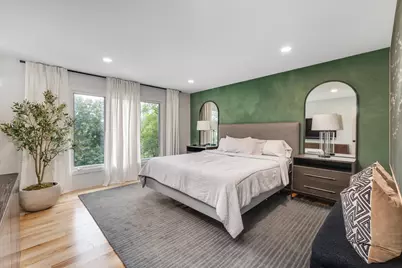
Full Property Details for 15135 W Austin Rd
General
- Price: $1,400,000
- Taxes: $10,000
- Status: Pending
- Type: Single Family
- Source: SWMRIC_MLS
- MLS ID: 26043429
- Updated: 9/14/2026
- Added to Site: 53 day(s) ago
Interior
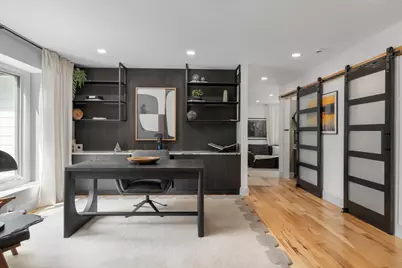
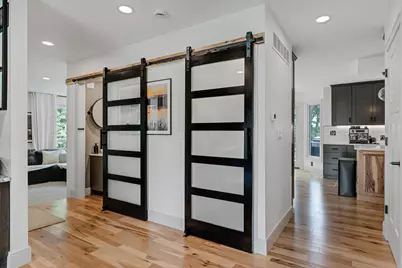
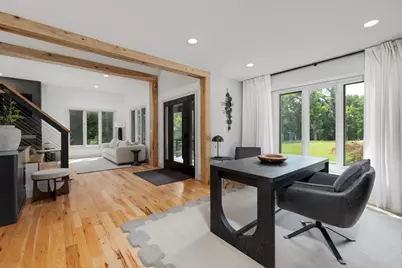
- Number of Rooms: 9
- Interior Features: Ceiling Fan(s), Broadband, Garage Door Opener, Center Island
- Fireplace: Yes
- Number of Fireplaces: 1
- Fireplace(s): Gas Log, Living Room, Gas Log, Living Room
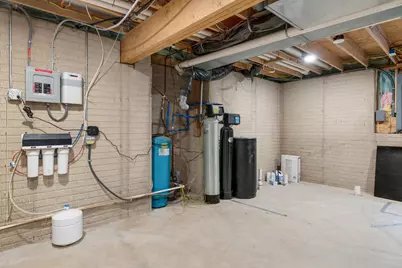
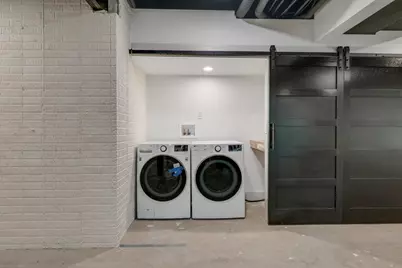
- Appliances: Bar Fridge, Cooktop, Dishwasher, Disposal, Double Oven, Dryer, Microwave, Oven, Refrigerator, Washer, Water Softener Owned
Rooms
- Total Bathrooms: 3
- Full Bathrooms: 2
- Half Bathrooms: 1
- Laundry: Laundry Closet, Laundry Room, Lower Level, Upper Level, Washer Hookup
Additional Information
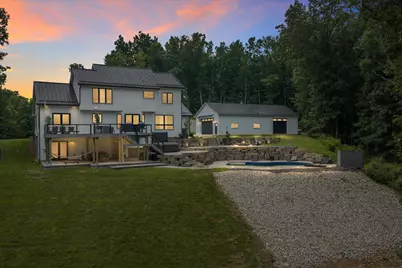
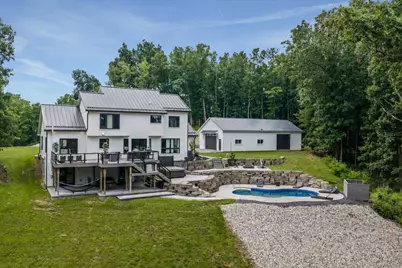
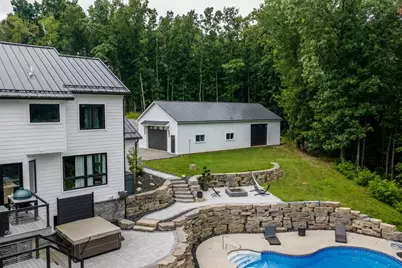
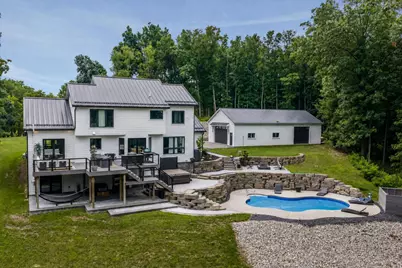
- Pool: Yes
- Pool Description: In Ground
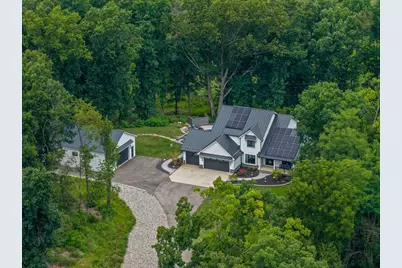
- Equipment: Second Garage, Pole Barn
Parking
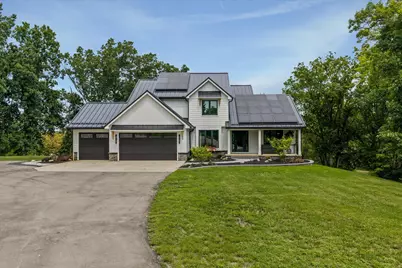
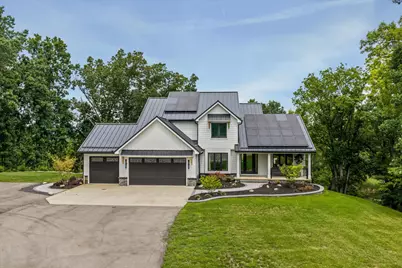
- Garage: Yes
- Attached garage: Yes
- Garage Spaces: 3
- Parking Features: Garage Door Opener, Detached, Attached
Location
- County: Washtenaw
- Cross Streets: Wildlife Ridge
- Driving Directions: M52, west on W Austin rd to the property.
Heating & Cooling
- Central air: Yes
- Air Conditioning: Yes
- Cooling Type: Central Air Conditioning
- Heating Type: Forced Air, Hot Water
Utilities
- Sewer: Septic Tank
- Water: Well
- Well: Yes
- Utility Description: High-Speed Internet
Structural Information
- Architectural Style: Contemporary
- Construction: HardiPlank Type, Stone, Vinyl Siding
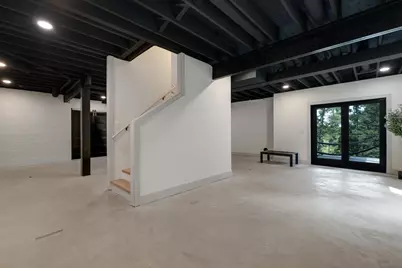
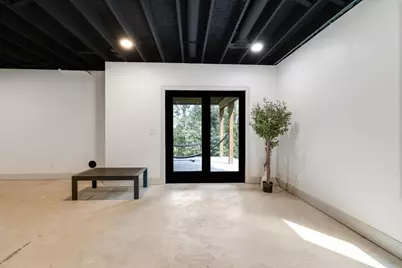
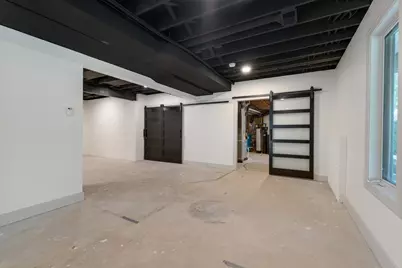
- Basement: Yes
- Roof: Metal
- Windows: Screens, Replacement, Insulated Windows, Window Treatments
- Stories/Levels: 2
- Square Feet: 2,447
- Living Area: 2,447 Sq. Ft.
- Year Built: 2006
Additional Structures
- Other Structures: Second Garage, Pole Barn
Lot Features
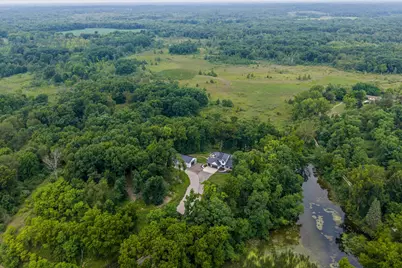
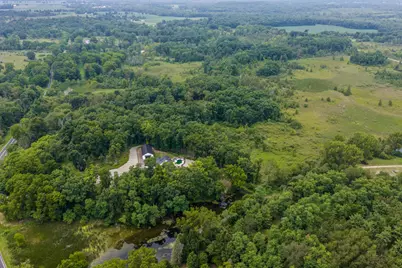
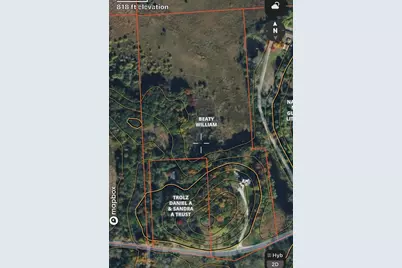
- Lot Size (Acres): 19.9
- Lot Size (Sq. Ft.): 866,844
- Lot Dimensions: IRR
- Frontage: Paved
- Lot Features: Level, Recreational, Wooded, Wetland Area, Rolling Hills, Ravine
- Zoning: Res
Water Features
- Water Front: Yes
- Water Front Desc.: Pond, Stream/Creek
Financial Considerations
- Tax Amount: $10,000
- Terms: Cash, Conventional
Disclosures and Reports
- Legal Description: OWNER REQUEST MA 6-14B-1A COM AT SW COR OF W 78 AC OF E 158 AC OF SW FRL 1/4, TH N 1300.88 FT, TH E 670 FT, TH S 876 FT, TH E 80 FT, TH S 03-54-00 E 585.14 FT, TH S 68-06-00 W 270 FT, TH N 78-18-00 W 150.54 FT, TH N 619.76 FT, TH W 361 FT, TH S 545 F T, TH N 78-18-00 W 35.5 FT, TH N 168.22 FT TO THE POB. PT OF SW 1/4 SEC 6 & NW 1/4 SEC 7, T4S-R3E, 19.90 AC. SPLIT ON 07/12/2007 FROM P -16-06-300-00
- Property ID: P-16-06-300-026
Listed by Michigan Outdoor Properties, Philip J DeVries