This is a carousel with tiles that activate property listing cards. Use the previous and next buttons to navigate.
1/38
$300,000
This is a carousel with tiles that activate property listing cards. Use the previous and next buttons to navigate.
1/38
Property Description
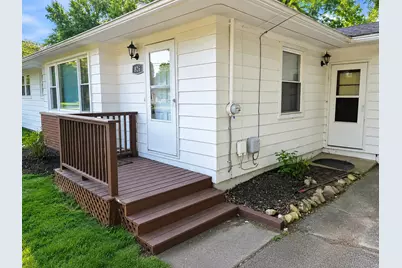
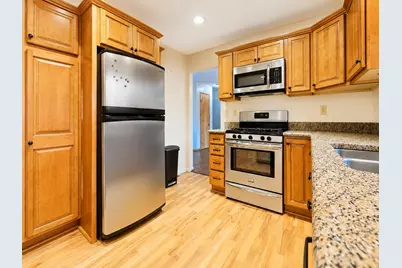
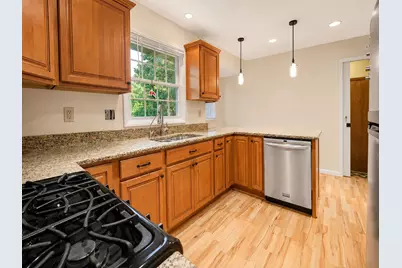
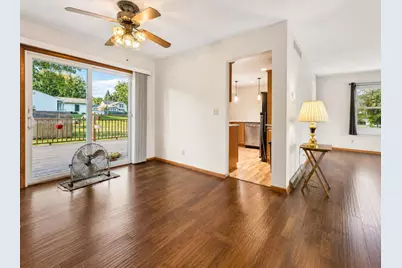
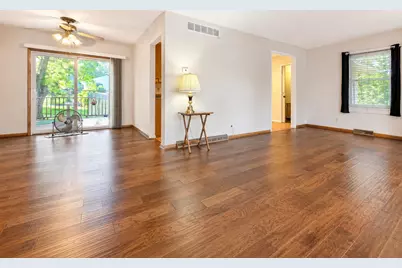
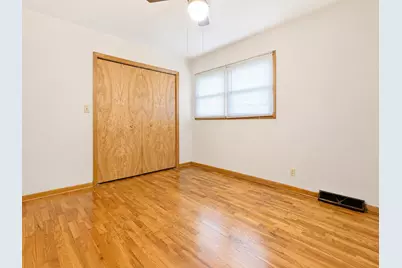
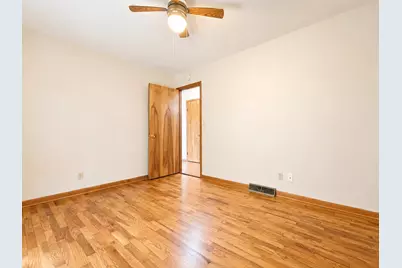
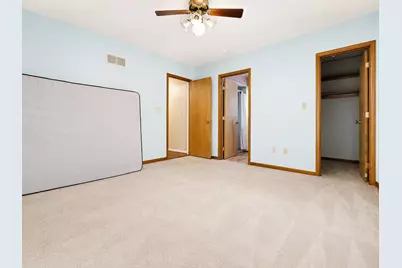
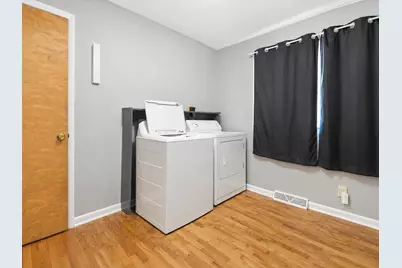
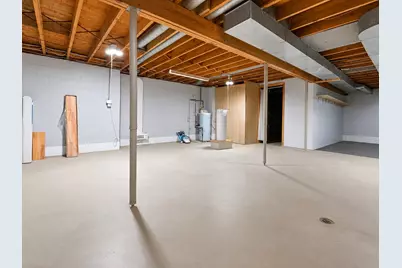
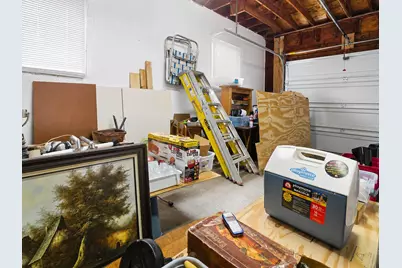
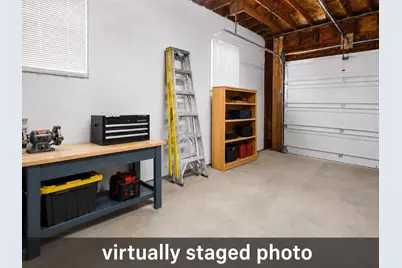
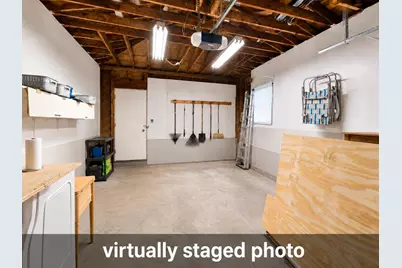
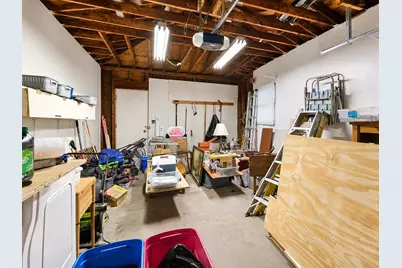
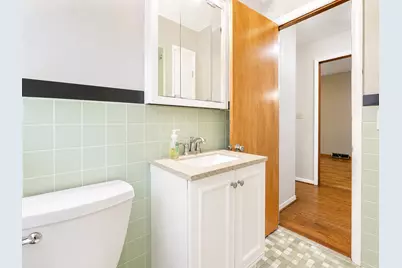
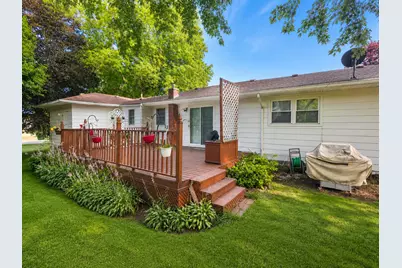
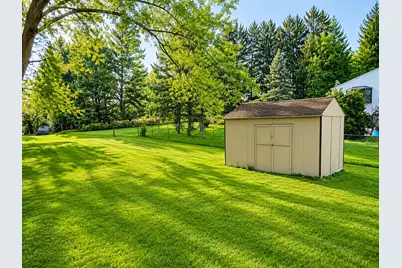
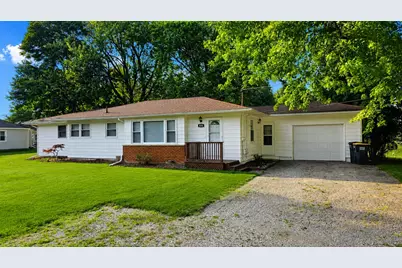
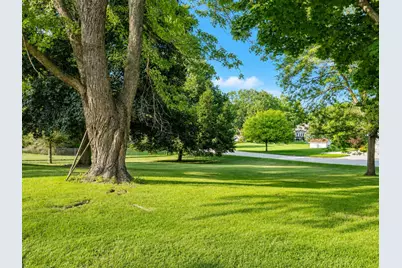
Welcome to this beautifully updated 3-bedroom, 2-full-bath ranch home situated on a spacious corner lot in the City of Manchester. The updated kitchen features beautiful granite countertops, while hardwood flooring and recent improvements throughout add warmth and character. Enjoy relaxing or entertaining on the large back deck while taking in the surrounding views. Additional highlights include central air conditioning, an attached garage, and a storage shed. The third bedroom is currently being used as a convenient main-floor laundry room, but the washer and dryer can be moved back to the basement to restore the space as a bedroom. The generous corner lot may also offer the future owner potential to separate and sell a portion of the property. Conveniently located near schools, shopping, dining, parks, and everything downtown Manchester has to offer.
Full Property Details
Full Property Details for 826 E Vernon St
General
- Price: $300,000
- Taxes: $4,383
- Status: Active
- Type: Single Family
- Source: SWMRIC_MLS
- MLS ID: 26037505
- Updated: 8/4/2026
- Added to Site: 10 day(s) ago
Interior
- Number of Rooms: 9
- Interior Features: Ceiling Fan(s), Garage Door Opener, Eat-in Kitchen, Pantry
- Appliances: Dishwasher, Disposal, Dryer, Microwave, Oven, Range, Refrigerator, Washer, Water Softener Owned
Rooms
Bathrooms
- Total Bathrooms: 2
- Full Bathrooms: 2
Bedrooms
- Total Bedrooms: 3
Other Rooms
- Laundry: Laundry Room
Additional Information
- Equipment: Shed(s)
Parking
- Garage: Yes
- Attached garage: Yes
- Garage Spaces: 1
- Parking Features: Garage Door Opener, Attached
Location
- County: Washtenaw
- Subdivision: Thomas Morgans Add
- Cross Streets: Morgan
Heating & Cooling
- Central air: Yes
- Air Conditioning: Yes
- Cooling Type: Central Air Conditioning
- Heating Type: Forced Air
Utilities
- Sewer: Public
- Water: Public
- Utility Description: Natural Gas Connected, Cable Connected, Storm Sewer
Structural Information
- Architectural Style: Ranch
- Construction: Aluminum Siding, Brick
- Basement: Yes
- Roof: Shingle
- Windows: Window Treatments
- Stories/Levels: 1
- Square Feet: 1,414
- Living Area: 1,414 Sq. Ft.
- Year Built: 1967
Additional Structures
- Other Structures: Shed(s)
Lot Features
- Lot Size (Acres): 0.59
- Lot Size (Sq. Ft.): 12,197
- Lot Dimensions: 197 x 132
- Lot Features: Sidewalk
- Zoning: RH
Financial Considerations
- Tax Amount: $4,383
- Terms: Cash, Conventional
Disclosures and Reports
- Legal Description: MAV7-5A-1 (006 & 007) 9/88 L 2264 P 579 W COM AT THE SE COR OF LOT 14, BLK H OF THOMAS MORGAN'S ADDITION, TH S 88-45-00 W 89.65 FT ALG S LINE OF LOT 14 TO POB, TH S 88-45-00 W 91.77 FT ALG SAID SOUTH LINE, TH N 01-18-50 W 132.43 FT ALG W LN OF LOT 13 & 14 TO THE NW COR OF LOT 13, TH N 88-44-20 E 91.79 FT ALG N LN OF LOT 13, TH S 01-18-20 E 132.44 FT TO POB. T4S R3E PT OF THOMAS MORGAN'S ADDITION, L
- Property ID: 16-16-01-350-010
Listed by ERA Reardon - Brooklyn, Jason Aldrich

Get Pre-Approved Today
Get a Great Insurance Rate
Schools
Schools serving 826 E Vernon St
School District:Manchester Community Schools
| Name | Grades | Distance |
|---|---|---|
Riverside Intermediate School, Manchester, MI 710 East Main Street, Manchester, MI 48158 | 3-6 | 0.4 mi |
Luther C. Klager Elementary School 405 Ann Arbor Street, Manchester, MI 48158 | PK-2 | 0.6 mi |
Manchester High School 20500 Dutch Drive, Manchester, MI 48158 | 7-12 | 0.7 mi |
Disclaimer:
School attendance boundaries provided by ATTOM Data Solutions and are for reference only. Contact the school directly to verify enrollment eligibility.
Price & Sales History for 826 E Vernon St
Date
Details
Price
Change
Source
7/21/2026
Listed
$300,000
13.21%
MLS
7/23/2021
Sold
$265,000
—
Public Record
Disclaimer: Historical sales information is derived from public records provided by the county offices. Information is not guaranteed and should be independently verified.
Tax History
Tax History for 826 E Vernon St
Year
Property Taxes
Change
Tax Assessment
Change
2025
$469
158%
$20,600
-17%
2019
$182
—
$24,700
6%
2019
$182
—
$23,300
23%
2019
$182
—
$18,950
15%
2021
$182
—
$16,500
34%
2020
$182
—
$12,350
67%
2019
$182
109%
$7,400
19%
2018
$87
-50%
$6,200
—
2016
$174
-2%
$6,200
20%
2017
$178
2%
$5,150
36%
2016
$174
-4%
$3,800
49%
2015
$182
9%
$2,550
—
2014
$167
3%
$2,550
—
2013
$162
—
$2,550
—
Disclaimer: Historical tax information is derived from public records provided by the county offices. Information is not guaranteed and should be independently verified.
Estimate the Cost
Estimate the Cost for 826 E Vernon St
826 E Vernon Street, Manchester, MI 48158 (MLS# 26037505) is a Single Family property with 3 bedrooms and 2 full bathrooms. 826 E Vernon Street is currently listed for $300,000 and was received on July 31, 2026. Want to learn more about 826 E Vernon Street? Do you have questions about finding other Single Family real estate for sale in Manchester? You can browse all Manchester real estate or contact a Coldwell Banker agent to request more information.