This is a carousel with tiles that activate property listing cards. Use the previous and next buttons to navigate.
1/1
$170,000
This is a carousel with tiles that activate property listing cards. Use the previous and next buttons to navigate.
1/1
Property Description
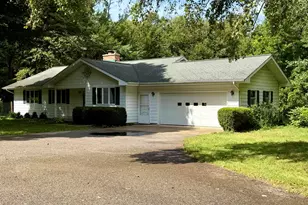
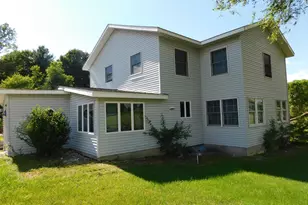
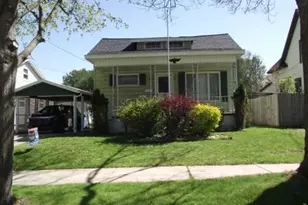
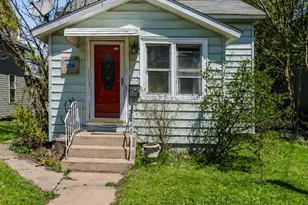
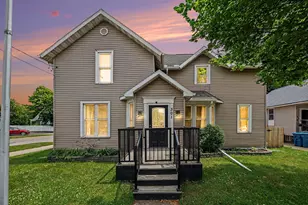
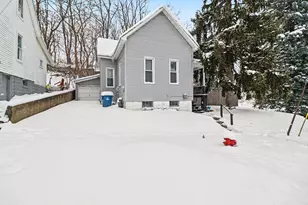
Nestled in a premier neighborhood just minutes from top-rated schools and shopping, this stunningly remodeled gem is move-in ready. The heart of the home features a complete kitchen renovation boasting brand-new cabinetry, sleek countertops, modern lighting, and a full suite of appliances. Sophisticated, cohesive flooring flows seamlessly throughout the entire layout, leading to a refreshed bathroom that shines with a new tub-shower unit, vanity, and modern finishes. Functional space abounds with an attached two-car garage featuring a built-in workbench for projects or extra storage. A spacious mudroom and breezeway serve as the perfect transition zone for your seasonal gear. Outdoors, the large fenced backyard offers a private oasis for summer entertaining and a safe haven for children or pets. The side yard even includes a double-gate entry specifically designed for parking your boat or RV. Enjoy the very best of Manistee living with activities year round . $5000 window allowance
Full Property Details
Full Property Details for 380 12th St
General
- Sold For: $170,000
- Taxes: $2,019
- Status: Closed
- Type: Single Family
- Source: SWMRIC_MLS
- MLS ID: 26004599
- Added to Site: 109 day(s) ago
Interior
- Number of Rooms: 6
- Interior Features: Garage Door Opener, Eat-in Kitchen
- Appliances: Dishwasher, Range, Refrigerator
Rooms
Bathrooms
- Total Bathrooms: 1
- Full Bathrooms: 1
Bedrooms
- Total Bedrooms: 3
Parking
- Garage: Yes
- Attached garage: Yes
- Garage Spaces: 2
- Parking Features: Attached
Location
- County: Manistee
- Cross Streets: Maple
- Driving Directions: US 31 to 12th street, west to home.
Heating & Cooling
- Heating Type: Forced Air
Utilities
- Sewer: Public
- Water: Public
- Utility Description: Phone Connected, Natural Gas Connected, Cable Connected
Structural Information
- Architectural Style: Ranch
- Construction: Vinyl Siding
- Basement: Yes
- Roof: Shingle
- Stories/Levels: 1
- Square Feet: 960
- Living Area: 960 Sq. Ft.
- Year Built: 1993
Lot Features
- Lot Size (Acres): 0.26
- Lot Size (Sq. Ft.): 11,219
- Frontage: Paved
- Zoning: Residential
Financial Considerations
- Tax Amount: $2,019
- Terms: Cash, Conventional
Disclosures and Reports
- Legal Description: RAMSDELL + BENEDICTS ADD E 62 FT OF LOT 4 BLK J + THAT PORTION OF LEXINGTON ST THAT WAS ANNEXED BY COURT ORDER 12/18/63 P. ADDR: 380 12TH STREET SALE(78) 20 2372 064 (84) 25 1437 0763 (93) 55 4573 0247, 95 1580 0553, 554 (99) 619 1705 0221 (01) 713 1771 0347
- Property ID: 51-670-720-08
Listed and Sold by Coldwell Banker ALM REALTY, Brenda Cronan

Get Pre-Approved Today
Schools
Schools serving 380 12th St
School District:Manistee Area Schools
| Name | Grades | Distance |
|---|---|---|
Thomas Jefferson Elementary School, Manistee, MI 515 Bryant Avenue, Manistee, MI 49660 | PK-2 | 0.6 mi |
John F. Kennedy Elementary School 1309 Madison Road, Manistee, MI 49660 | 3-5 | 1.5 mi |
Manistee High School 525 12th Street, Manistee, MI 49660 | 6-12 | 0.5 mi |
Disclaimer:
School attendance boundaries provided by ATTOM Data Solutions and are for reference only. Contact the school directly to verify enrollment eligibility.
Price & Sales History for 380 12th St
Date
Details
Price
Change
Source
4/10/2026
Sold
$170,000
-2.8%
MLS
3/28/2026
Price Reduced
$174,900
-7.46%
MLS
2/09/2026
Listed
$189,000
—
MLS
Disclaimer: Historical sales information is derived from public records provided by the county offices. Information is not guaranteed and should be independently verified.
380 12th Street, Manistee, MI 49660 (MLS# 26004599) is a Single Family property that was sold at $170,000 on April 10, 2026. Want to learn more about 380 12th Street? Do you have questions about finding other Single Family real estate for sale in Manistee? You can browse all Manistee real estate or contact a Coldwell Banker agent to request more information.