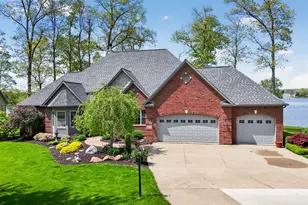
Full Property Details for 3953 Woerner Rd
General
- Sold For: $1,395,000
- Status: Closed
- Type: Single Family
- Source: SWMRIC_MLS
- MLS ID: 25057612
- Added to Site: 296 day(s) ago
Interior
- Number of Rooms: 13
- Interior Features: Garage Door Opener, Center Island
- Fireplace: Yes
- Number of Fireplaces: 2
- Fireplace(s): Gas/Wood Stove, Living Room, Recreation Room, Gas/Wood Stove, Living Room, Recreation Room
- Appliances: Cooktop, Dishwasher, Dryer, Microwave, Refrigerator, Washer, Water Softener Owned
Rooms
- Total Bathrooms: 4
- Full Bathrooms: 3
- Half Bathrooms: 1
Additional Information
Parking
- Garage: Yes
- Attached garage: Yes
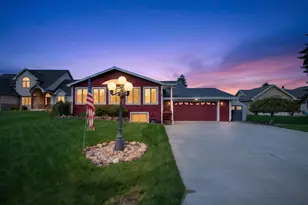
- Garage Spaces: 5
- Parking Features: Garage Faces Front, Garage Door Opener, Detached, Attached
Location
- Area: Lenawee County - Y
- County: Lenawee
- Cross Streets: Geneva Hwy & Woerner Rd
Heating & Cooling
- Central air: Yes
- Air Conditioning: Yes
- Cooling Type: Central Air Conditioning
- Heating Type: Forced Air
Utilities
- Sewer: Public
- Water: Well
- Well: Yes
- Utility Description: Natural Gas Connected
Structural Information
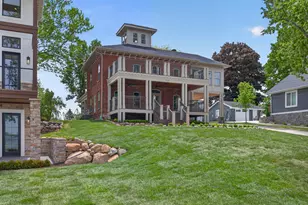
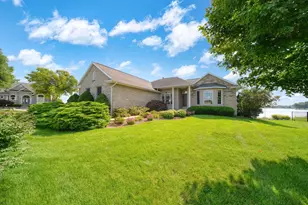
- Architectural Style: Craftsman
- Construction: Stone, Vinyl Siding
- Basement: Yes
- Roof: Shingle
- Stories/Levels: 3
- Square Feet: 3,023
- Living Area: 3,023 Sq. Ft.
- Year Built: 2025
Additional Structures
- Other Structures: Second Garage
Lot Features
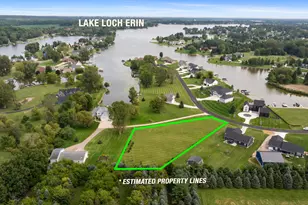
- Lot Size (Acres): 0.76
- Lot Size (Sq. Ft.): 33,062
- Frontage: Paved
Water Features
- Water Front: Yes
- Water Front Name: Round Lake
- Water Front Desc.: Lake
- Lake Front: Yes
Financial Considerations
- Terms: Cash, Conventional
Disclosures and Reports
- Legal Description: .765 ACRE COM AT TH S ¼ COR OF SEC 11; TH N 88* 00' 00'' W, 823.00FT ALONG TH S LI OF SEC 11 FOR A POB; TH S 02* 15' 10'' W, 119.52FT; TH N 88* 11' 31'' W, 17.81FT; TH N 88* 52' 40'' W, 95.18FT; TH N 00* 44' 58'' E, 384.62FT TO TH NTHLY ROW LI OF WOERNER RD; TH S 74* 46' 01'' E, 57.81FT ALONG SAID ROW LI; TH S 00* 44' 54'' W, 163.54FT; TH S 87* 06' 09'' E, 58.15FT, TH S 00* 19' 39'' E, 85.93 TO THE
- Property ID: RL0-111-3700-21
Listed by RE/MAX Irish Hills Realty, Mark Riggle and PENNY NOREIKA
Sold by Spieth & Satow Auctions & Real Estate, Darin W Spieth