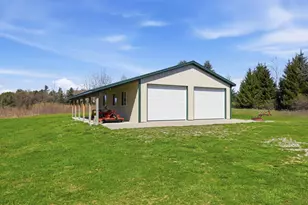
Full Property Details for 11144 E Muskrat Rd
General
- Price: $220,000
- Taxes: $913
- Status: Pending
- Type: Single Family
- Source: SWMRIC_MLS
- MLS ID: 26054805
- Updated: 10/24/2026
- Added to Site: 15 day(s) ago
Interior
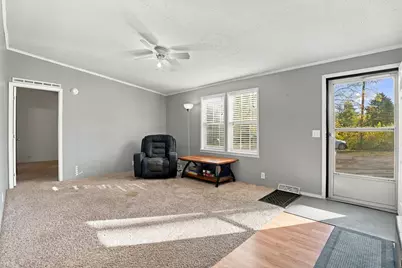
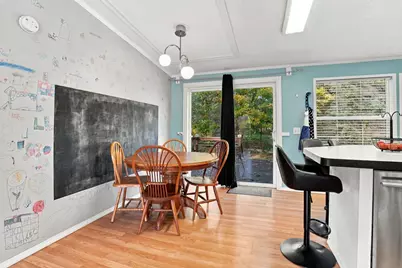
- Number of Rooms: 6
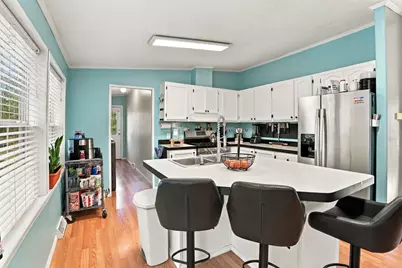
- Interior Features: Center Island, Eat-in Kitchen
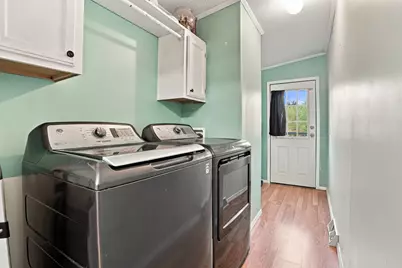
- Appliances: Dishwasher, Dryer, Range, Refrigerator, Washer, Water Softener Owned
Rooms
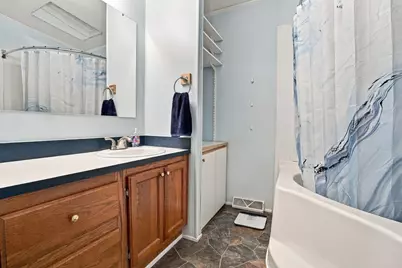
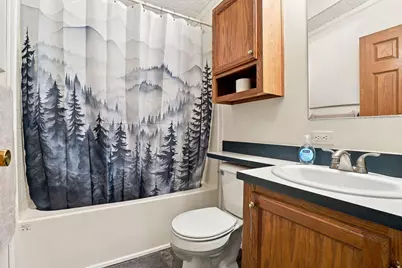
- Total Bathrooms: 2
- Full Bathrooms: 2
- Laundry: Electric Dryer Hookup
Additional Information
Parking
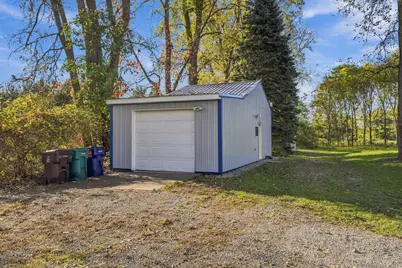
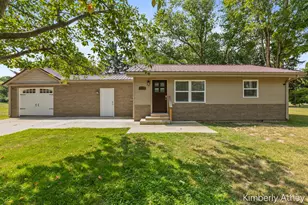
- Garage: Yes
- Garage Spaces: 1
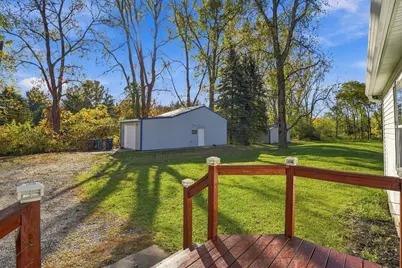
- Parking Features: Detached
Location
- County: Montcalm
- Cross Streets: Mt Hope Rd S & E Muskrat
- Driving Directions: Mt Hope Rd To E On Muskrat Rd
Heating & Cooling
- Central air: Yes
- Air Conditioning: Yes
- Cooling Type: Central Air Conditioning
- Heating Type: Forced Air
Utilities
- Sewer: Septic Tank
- Water: Well
- Well: Yes
- Utility Description: High-Speed Internet
Structural Information
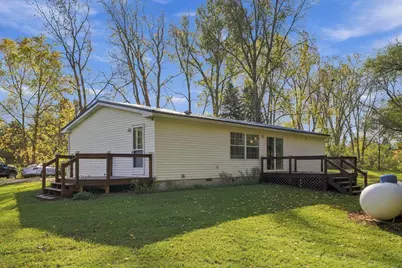
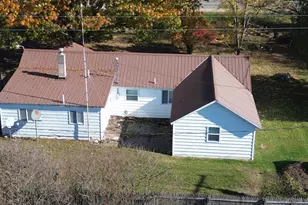
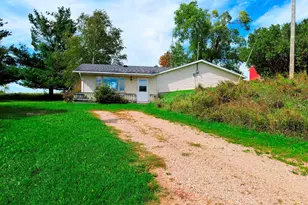
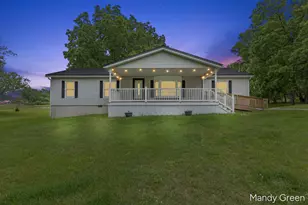
- Architectural Style: Ranch
- Construction: Vinyl Siding
- Basement: Yes
- Roof: Metal
- Stories/Levels: 1
- Square Feet: 1,248
- Living Area: 1,248 Sq. Ft.
- Year Built: 2001
Additional Structures
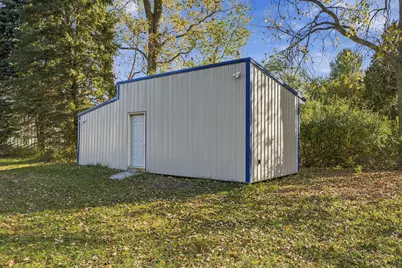
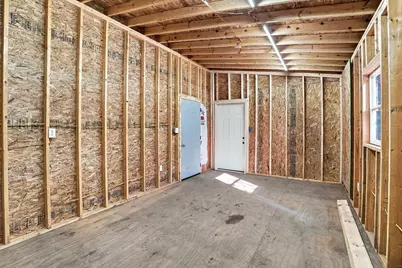
- Other Structures: Shed(s)
Lot Features
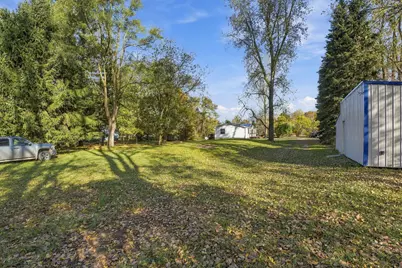
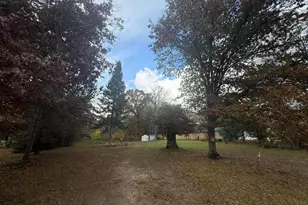
- Lot Size (Acres): 1
- Lot Size (Sq. Ft.): 43,560
- Lot Dimensions: 132 x 330
- Frontage: Paved
- Zoning: RES
Financial Considerations
- Tax Amount: $913
- Terms: Cash, FHA, VA Loan, MSHDA, Conventional
Disclosures and Reports
- Legal Description: THAT PART OF NW 1/4 OF NW 1/4, SEC 36, DESC AS BEG AT A PT WHERE THE C/L OF THE "OLD" WEIDBRAUK DRAIN INTERSECTS THE N LINE OF SEC 36; TH W 132 FT ALONG SD N SEC LINE; SWLY PARALLEL WITH AND 132 FT FROM THE C/L OF SD DRAIN TO A PT 330 FT S OF SD N LINE OF SEC 36; TH E 132 FT TO C/L OF "OLD" WEIDBRAUK DRAIN; TH NLY ALONG C/L OF SD DRAIN TO POB. SEC 36, T10N R5W. 1.0 AC. 12/31/02 SPLIT FROM 036-011
- Property ID: 005-036-011-15
Listed by Epique Realty, Melissa A Homewood and Epique Realty, Jason S Lash