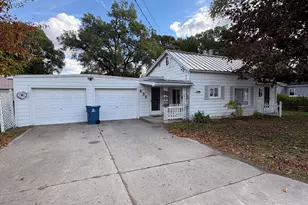
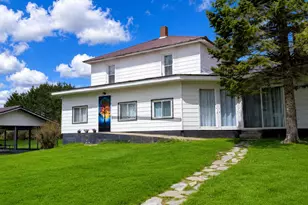
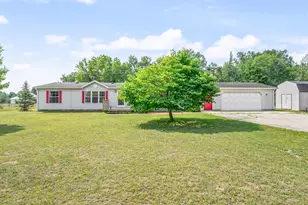
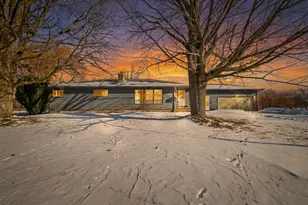
This is a carousel with tiles that activate property listing cards. Use the previous and next buttons to navigate.
1/1
$250,000
This is a carousel with tiles that activate property listing cards. Use the previous and next buttons to navigate.
1/1
Property Description
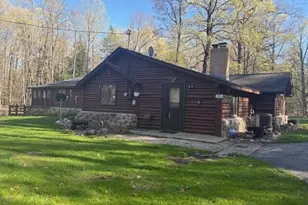
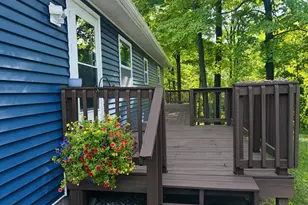
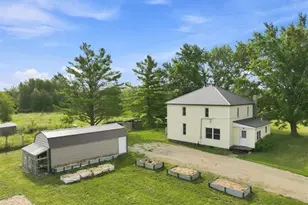
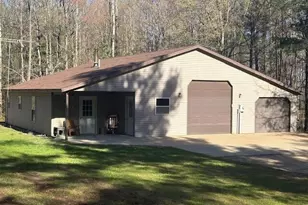
Don't miss your chance to own this stunning log cabin/home! Nestled off the road in a serene, private setting, this home boasts nearly 400 feet of frontage along the beautiful middle branch river--a designated trout stream perfect for fishing or simply relaxing by the water. Imagine unwinding on your deck as you listen to the gentle river flow, or enjoying the same breathtaking view from your cozy three seasons room, no matter the weather. The spacious pole building provides plenty of room for storing all your toys and can easily accommodate a workshop, making it ideal for hobbyists and adventurers alike. Whether you're looking for a peaceful year-round residence or the perfect up north getaway, this property offers everything you need. Schedule your showing today and make this dream home yours!
Full Property Details
Full Property Details for 773 14 Mile Rd
General
- Sold For: $250,000
- Taxes: $1,631
- Status: Closed
- Type: Single Family
- Source: SWMRIC_MLS
- MLS ID: 26019446
- Added to Site: 121 day(s) ago
Interior
- Number of Rooms: 7
- Interior Features: Ceiling Fan(s), LP Tank Owned
- Fireplace(s): Den, Den
- Appliances: Dryer, Microwave, Oven, Range, Refrigerator, Washer
Rooms
Bathrooms
- Total Bathrooms: 2
- Full Bathrooms: 2
Bedrooms
- Total Bedrooms: 2
Additional Information
- Equipment: Shed(s), Pole Barn
Location
- County: Osceola
- Cross Streets: 5th ave
- Driving Directions: from downtown Mario head south on m-66 5 miles to m115. Head approximately 2 miles to 14-mile road. East on 14 mile road approximately 2 miles to home on the right.
Heating & Cooling
- Central air: Yes
- Air Conditioning: Yes
- Cooling Type: Central Air Conditioning
- Heating Type: Forced Air
Utilities
- Sewer: Septic Tank
- Water: Private Water, Well
- Well: Yes
Structural Information
- Architectural Style: Cabin
- Construction: Log
- Basement: Yes
- Roof: Shingle
- Stories/Levels: 1
- Square Feet: 1,482
- Living Area: 1,482 Sq. Ft.
- Year Built: 1960
Additional Structures
- Other Structures: Shed(s), Pole Barn
Lot Features
- Lot Size (Acres): 0.92
- Lot Size (Sq. Ft.): 40,075
- Lot Features: Level, Recreational
Water Features
- Water Front: Yes
- Water Front Name: Middle Branch River
- Water Front Desc.: River
Financial Considerations
- Tax Amount: $1,631
- Terms: Cash, VA Loan, Conventional
Disclosures and Reports
- Legal Description: SEC 25 T19N R7W PT OF NW 1/4 BEG 1421 FT W OF N 1/4 COR, TH W 10 FT, TH S 164 FT, TH W .5 FT, TH S 224 FT, TH N35DEG30'E 152 FT, TH N38DEG30'E 130 FT, TH W 161.5 FT, TH N 164 FT TO POB, & COM N89W 1444.4 FT FR N 1/4 COR, TH N89DEGW 50 FT, TH S01DEG13'25
- Property ID: 10-025-027-00
Listed and Sold by Backwoods Realty, LLC, William Pollington

Get Pre-Approved Today
Schools
Schools serving 773 14 Mile Rd
School District:Marion Public Schools
| Name | Grades | Distance |
|---|---|---|
Marion Elementary School, Marion, MI 510 West Main Street, Marion, MI 49665 | K-6 | 6.6 mi |
Marion High School, Marion, MI 2213 20 Mile Road, Marion, MI 49665 | 7-12 | 6.1 mi |
Disclaimer:
School attendance boundaries provided by ATTOM Data Solutions and are for reference only. Contact the school directly to verify enrollment eligibility.
Price & Sales History for 773 14 Mile Rd
Date
Details
Price
Change
Source
7/28/2026
Sold
$250,000
-22.82%
MLS
5/01/2026
Listed
$323,900
—
MLS
Disclaimer: Historical sales information is derived from public records provided by the county offices. Information is not guaranteed and should be independently verified.
773 14 Mile Road, Marion, MI 49665 (MLS# 26019446) is a Single Family property that was sold at $250,000 on July 28, 2026. Want to learn more about 773 14 Mile Road? Do you have questions about finding other Single Family real estate for sale in Marion? You can browse all Marion real estate or contact a Coldwell Banker agent to request more information.