This is a carousel with tiles that activate property listing cards. Use the previous and next buttons to navigate.
1/1
$249,918
This is a carousel with tiles that activate property listing cards. Use the previous and next buttons to navigate.
1/1
Property Description
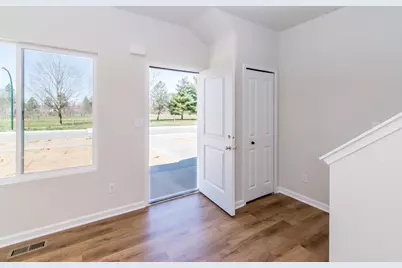
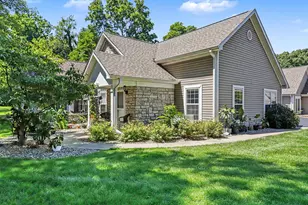
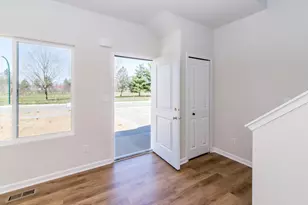
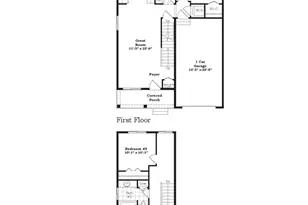
New construction townhome at the Emerald Hills Golf Course. The Iris plan, unit # 19, features an open first floor plan with 9' ceilings and vinyl plank flooring in kitchen, foyer, baths & laundry. The kitchen features Merillat cabinets and SS GE appliances. The primary bedroom is conveniently located on the first floor, along with an adjacent full bath and laundry space for a stackable washer and dryer. Two additional bedrooms share a full bath on the second floor. The full basement This plan has a one-car garage, and a private deck. Turnkey home. 1 year EH Golf Membership included. Builder Warranty. Visit us at www.Norfolk-Homes.com
Full Property Details
Full Property Details for 1048 Rebecca St #19
General
- Sold For: $249,918
- HOA FEE: $135/month
- Status: Closed
- Type: Condo
- Source: SWMRIC_MLS
- MLS ID: 25036849
- Added to Site: 305 day(s) ago
Interior
- Number of Rooms: 7
- Interior Features: Garage Door Opener
- Appliances: Dishwasher, Disposal, Microwave, Range, Refrigerator
Rooms
Bathrooms
- Total Bathrooms: 2
- Full Bathrooms: 2
Bedrooms
- Total Bedrooms: 3
Parking
- Garage: Yes
- Attached garage: Yes
- Garage Spaces: 1
- Parking Features: Garage Faces Front, Garage Door Opener, Attached
Location
- Area: Battle Creek - B
- County: Calhoun
- Subdivision: Emerald Hills
- Cross Streets: Circle Dr & Rebecca St
- Driving Directions: From S. Kalamazoo Ave turn on Circle Drive to Rebecca Street.
Community
- Association: Yes
- Assoc. Fees Include: Snow Removal, Lawn/Yard Care
Heating & Cooling
- Central air: Yes
- Air Conditioning: Yes
- Cooling Type: Central Air Conditioning, SEER 13 or Greater
- Heating Type: Forced Air
Utilities
- Sewer: Public
- Water: Public
Structural Information
- Architectural Style: Cape Cod
- Construction: Vinyl Siding
- Basement: Yes
- Roof: Shingle
- Stories/Levels: 2
- Square Feet: 1,216
- Living Area: 1,216 Sq. Ft.
- Year Built: 2024
Lot Features
- Lot Size (Acres): 0.11
- Lot Size (Sq. Ft.): 4,780
- Frontage: Paved
- Lot Features: Sidewalk
Financial Considerations
- Association Fee: $135
- Assoc Fee Freq.: Monthly
- Terms: Cash, FHA, VA Loan, Conventional
Disclosures and Reports
- Legal Description: THE TOWNHOMES AT EMERALD HILLS CONDOMINIUM UNIT 19 MARSHALL CITY, PART OF SEC 36 T2S R6W MAR VIEW & MAR VIEW #2, LOTS 37 SPLIT/COMBINED ON 06/02/2021 FROM 53-002-720-00; SPLIT/COMBINED ON 04/06/2022 FROM 53-008-637-00, 53-008-638-00, 53-008-647-00, 53-008-648-00, 53-008-649-00, 53-008-650-00, 53-008-659-00, 53-008-660-00, 53-008-661-00, 53-008-662-00, 53-008-671-00, 53-008-672-00, 53-008-673-00,
- Property ID: 53-008-700-14
Listed by Norfolk Realty Limited, Lisa C Bartleman
Sold by Metro Star Realty LLC, Chen Zhou

Get Pre-Approved Today
Schools
Schools serving 1048 Rebecca St #19
School District:Marshall Public Schools
| Name | Grades | Distance |
|---|---|---|
Harrington Elementary School 100 South Clark Street, Albion, MI 49224 | K-5 | 11.8 mi |
Marshall High School, Marshall, MI 701 North Marshall Avenue, Marshall, MI 49068 | 9-12 | 1.5 mi |
Disclaimer:
School attendance boundaries provided by ATTOM Data Solutions and are for reference only. Contact the school directly to verify enrollment eligibility.
Price & Sales History for 1048 Rebecca St #19
Date
Details
Price
Change
Source
2/20/2026
Sold
$249,918
—
MLS
7/24/2025
Listed
$249,918
—
MLS
Disclaimer: Historical sales information is derived from public records provided by the county offices. Information is not guaranteed and should be independently verified.
Home Warranty : Included
1048 Rebecca Street #19, Marshall, MI 49068 (MLS# 25036849) is a Condo property that was sold at $249,918 on February 20, 2026. Want to learn more about 1048 Rebecca Street #19? Do you have questions about finding other Condo real estate for sale in Marshall? You can browse all Marshall real estate or contact a Coldwell Banker agent to request more information.