Full Property Details for 76 Kristin Dr
General
- Sold For: $540,000
- Status: Closed
- Type: Single Family
- Source: SWMRIC_MLS
- MLS ID: 26024097
- Added to Site: 141 day(s) ago
Interior
- Number of Rooms: 8
- Interior Features: Garage Door Opener, Center Island, Eat-in Kitchen, Pantry
- Fireplace: Yes
- Number of Fireplaces: 1
- Fireplace(s): Family Room, Family Room
- Appliances: Dishwasher, Dryer, Microwave, Oven, Range, Refrigerator, Washer, Water Softener Rented
Rooms
- Total Bathrooms: 3
- Full Bathrooms: 2
- Half Bathrooms: 1
Additional Information
Parking
- Garage: Yes
- Attached garage: Yes
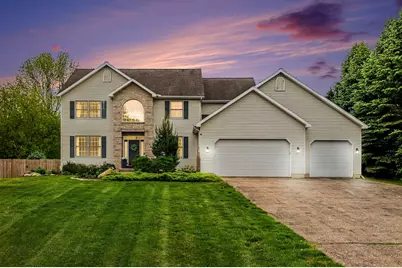
- Garage Spaces: 3
- Parking Features: Garage Faces Front, Garage Door Opener, Attached
Location
- County: Calhoun
- Subdivision: Squaw Creek Woods
- Cross Streets: Hether Dr & Peter Pan Lane
- Driving Directions: From W Michigan Ave head south onto 15 Mile Rd. Turn right onto A Drive N. Turn right onto Heather Dr. Turn right onto Kristin Dr and the home will be on the right. hand side of the street.
Heating & Cooling
- Central air: Yes
- Air Conditioning: Yes
- Cooling Type: Central Air Conditioning
- Heating Type: Forced Air
Utilities
- Sewer: Septic Tank
- Water: Well
- Well: Yes
- Cable Available: Yes
- Utility Description: Phone Available, Natural Gas Available, Electricity Available, Cable Available, Natural Gas Connected
Structural Information
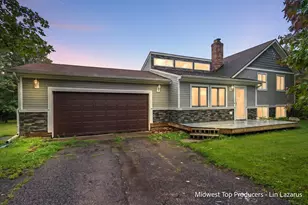
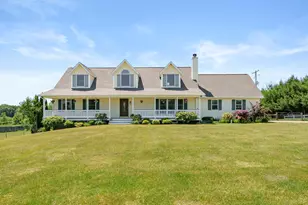
- Architectural Style: Traditional
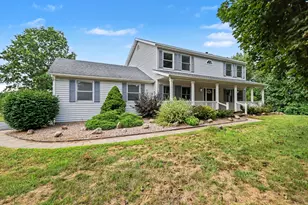
- Construction: Brick, Vinyl Siding
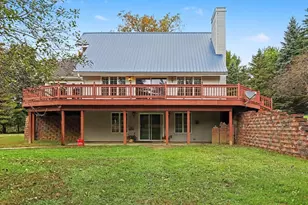
- Basement: Yes
- Roof: Asphalt, Shingle
- Stories/Levels: 2
- Square Feet: 3,016
- Living Area: 3,016 Sq. Ft.
- Year Built: 2000
Additional Structures
- Other Structures: Shed(s)
Lot Features
- Lot Size (Acres): 0.61
- Lot Size (Sq. Ft.): 26,441
- Frontage: Paved
- Lot Features: Cul-De-Sac
Water Features
- Water Front: Yes
- Water Front Name: Squaw Creek
- Water Front Desc.: Stream/Creek
Financial Considerations
- Terms: Cash, FHA, VA Loan, Conventional
Disclosures and Reports
- Legal Description: MARSHALL TOWNSHIP T2S-R6W SEC 33 SQUAW CREEK WOODS #6LOT # 147SPLIT ON 08/17/1999 FROM 016-330-006-00;
- Property ID: 131646814700
Listed by Berkshire Hathaway HomeServices Michigan Real Estate, Lori Sturdevant
Sold by Five Star Real Estate-Portage, Keenan A Millar and Kyle J McMaster