This is a carousel with tiles that activate property listing cards. Use the previous and next buttons to navigate.
1/1
$378,820
This is a carousel with tiles that activate property listing cards. Use the previous and next buttons to navigate.
1/1
Property Description
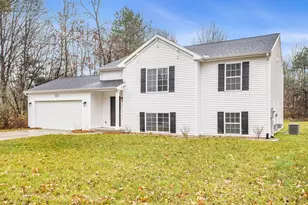
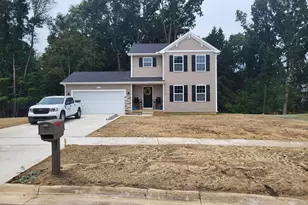
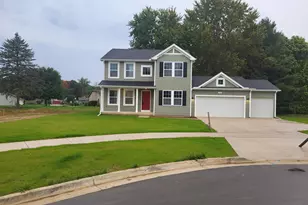
Newly constructed ranch in the Briarwood Lane Community. This new home boasts features including: 10-yr structural warranty, energy efficiency, attached 2-car garage with service door entry, vaulted ceilings in the great room and kitchen, 10x10 composite deck, quartz counters in designer kitchen upgrade including island with extended edges, laminate flooring in throughout main level excluding bedrooms and laminate flooring on the basement full bathroom, finished rec room, bedroom, and bath in daylight basement, mudroom entry to the kitchen from garage, and covered front porch entry.
Full Property Details
Full Property Details for 931 Forest St
General
- Sold For: $378,820
- HOA FEE: $20/month
- HOA FEE FREQ.: Quarterly
- Taxes: $60
- Status: Closed
- Type: Single Family
- Source: SWMRIC_MLS
- MLS ID: 26024888
- Added to Site: 2 day(s) ago
Interior
- Number of Rooms: 11
- Interior Features: Garage Door Opener, Center Island, Pantry
Rooms
Bathrooms
- Total Bathrooms: 3
- Full Bathrooms: 3
Bedrooms
- Total Bedrooms: 4
Parking
- Garage: Yes
- Attached garage: Yes
- Garage Spaces: 2
- Parking Features: Garage Door Opener, Attached
Location
- County: Calhoun
- Cross Streets: Centennial Rd & 18 1/2 Mile Rd
- Driving Directions: Exit I-94 at US HWY 27 N (exit 110). SB on US 27 N approx. 3/4 mile to N Dr E. EB on N Dr E approx. 3/4 mile where N Dr E becomes East Dr. SB on East Dr. approx. 1/4 mile to Forest St. EB on Forest St. into development.
Community
- Association: Yes
- Assoc. Fees Include: Other
Heating & Cooling
- Central air: Yes
- Air Conditioning: Yes
- Cooling Type: Central Air Conditioning
- Heating Type: Forced Air
Utilities
- Sewer: Public
- Water: Public
Structural Information
- Architectural Style: Ranch
- Construction: Vinyl Siding
- Basement: Yes
- Roof: Composition
- Stories/Levels: 1
- Square Feet: 2,326
- Living Area: 2,326 Sq. Ft.
- Year Built: 2026
Lot Features
- Lot Size (Acres): 0.35
- Lot Size (Sq. Ft.): 15,452
- Frontage: Paved
Financial Considerations
- Association Fee: $60
- Assoc Fee Freq.: Quarterly
- Tax Amount: $60
- Terms: Cash, FHA, VA Loan, Rural Development, MSHDA, Conventional
Disclosures and Reports
- Legal Description: BRIARWOOD LANE CONDOMINIUM, CITY OF MARSHALL, CALHOUN COUNTY CONDOMINIUM SUBDIVISION PLAN NO. 61 RECORDED IN LIBER 3098, PAGE 353 BEING UNIT NO. 17 SPLIT ON 02/01/2007 FROM 003-304-00;
- Property ID: 53-003-305-17
Listed by Allen Edwin Realty, Lance A Bethell
Sold by Jaqua REALTORS, Maria Heathcoat
Get Pre-Approved Today
Schools
Schools serving 931 Forest St
School District:Marshall Public Schools
| Name | Grades | Distance |
|---|---|---|
Gordon Elementary School 400 North Gordon Street, Marshall, MI 49068 | K-5 | 0.5 mi |
Marshall Middle School, Marshall, MI 100 East Green Street, Marshall, MI 49068 | 6-8 | 1 mi |
Marshall High School, Marshall, MI 701 North Marshall Avenue, Marshall, MI 49068 | 9-12 | 0.8 mi |
Disclaimer:
School attendance boundaries provided by ATTOM Data Solutions and are for reference only. Contact the school directly to verify enrollment eligibility.
Price & Sales History for 931 Forest St
Date
Details
Price
Change
Source
5/26/2026
Sold
$378,820
—
MLS
Disclaimer: Historical sales information is derived from public records provided by the county offices. Information is not guaranteed and should be independently verified.

Home Warranty : Included
931 Forest Street, Marshall, MI 49068 (MLS# 26024888) is a Single Family property that was sold at $378,820 on May 26, 2026. Want to learn more about 931 Forest Street? Do you have questions about finding other Single Family real estate for sale in Marshall? You can browse all Marshall real estate or contact a Coldwell Banker agent to request more information.