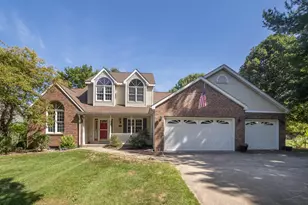
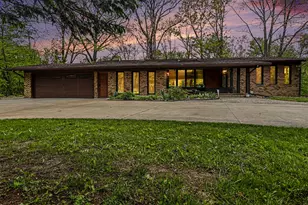
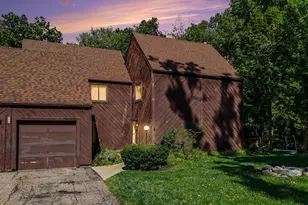
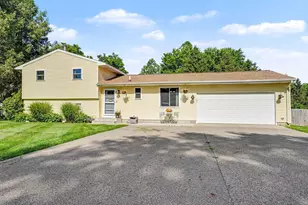
This is a carousel with tiles that activate property listing cards. Use the previous and next buttons to navigate.
1/1
$350,000
This is a carousel with tiles that activate property listing cards. Use the previous and next buttons to navigate.
1/1
Property Description
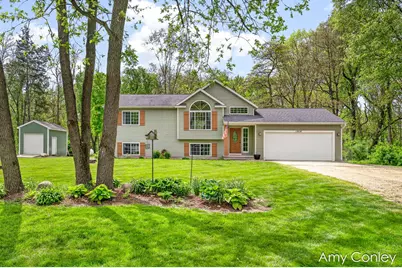
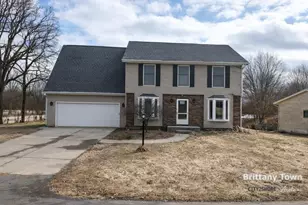
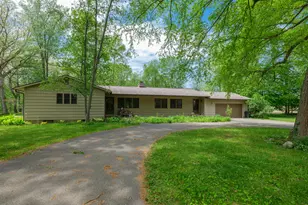
MUST SEE! Don't miss out on this beautifully maintained 4 bedroom, 2 bath home...located on an acre of property in a peaceful country setting. Impressive main floor living area w/open floor plan, vaulted ceiling, gorgeous hardwood flooring, living room built ins, kitchen w/center island & dining area. Main floor also has 2 bedrooms & full bath. Lower level is finished w/large family/rec room, 2 bedrooms, full bath, laundry & utility room. Attached 2-stall garage & 12x14 storage shed w/8ft overhead door. You're going to love the wooded back yard! Relax & enjoy the view from the upper deck or the large patio below. *NEW Furnace, A/C, Washer & Dryer in 2025 per Sellers. *Offering POSSESSION AT CLOSE! *Seller reserves the right to set offer deadline.
Full Property Details
Full Property Details for 1214 Delaney Dr
General
- Sold For: $350,000
- Taxes: $3,396
- Status: Closed
- Type: Single Family
- Source: SWMRIC_MLS
- MLS ID: 26023477
- Added to Site: 48 day(s) ago
Interior
- Number of Rooms: 6
- Interior Features: Ceiling Fan(s), Garage Door Opener, LP Tank Rented, Center Island, Eat-in Kitchen, Pantry
- Fireplace(s): Family Room, Other, Family Room, Other
- Appliances: Humidifier, Dishwasher, Dryer, Microwave, Oven, Refrigerator, Washer, Water Softener Owned
Rooms
Bathrooms
- Total Bathrooms: 2
- Full Bathrooms: 2
Bedrooms
- Total Bedrooms: 4
Additional Information
- Equipment: Shed(s)
Parking
- Garage: Yes
- Attached garage: Yes
- Garage Spaces: 2
- Parking Features: Garage Faces Front, Garage Door Opener, Attached
Location
- County: Allegan
- Cross Streets: 112th Ave & End
- Driving Directions: Take 10th St South of Martin to 112th Ave, East on 112th Ave to Delaney Dr, North to Home.
Heating & Cooling
- Central air: Yes
- Air Conditioning: Yes
- Cooling Type: Central Air Conditioning
- Heating Type: Forced Air
Utilities
- Sewer: Septic Tank
- Water: Well
- Well: Yes
- Utility Description: High-Speed Internet
Structural Information
- Architectural Style: Double Wide
- Construction: Vinyl Siding
- Basement: Yes
- Roof: Composition
- Stories/Levels: 1
- Square Feet: 1,852
- Living Area: 1,852 Sq. Ft.
- Year Built: 2005
Additional Structures
- Other Structures: Shed(s)
Lot Features
- Lot Size (Acres): 1
- Lot Size (Sq. Ft.): 43,560
- Frontage: Unimproved
- Lot Features: Wooded
- Zoning: AG
Financial Considerations
- Tax Amount: $3,396.86
- Terms: Cash, FHA, Conventional
Disclosures and Reports
- Legal Description: COM AT S 1/4 COR TH N 265' TH CON'T N 200' TH E 218' TH S 200' TH W 218' TO POB SEC 32 T2N R11W (06).
- Property ID: 15-032-014-60
Listed by Greenridge Realty (Kentwood), Amy L Conley
Sold by Keller Williams GR North, Matthew Radke

Get Pre-Approved Today
Schools
Schools serving 1214 Delaney Dr
School District:Martin Public Schools
| Name | Grades | Distance |
|---|---|---|
Robert D. Brandon Elementary School 1583 University Street, Martin, MI 49070 | PK-5 | 1.9 mi |
Martin High School 1556 Chalmers Street, Martin, MI 49070 | 6-12 | 1.9 mi |
Disclaimer:
School attendance boundaries provided by ATTOM Data Solutions and are for reference only. Contact the school directly to verify enrollment eligibility.
Price & Sales History for 1214 Delaney Dr
Date
Details
Price
Change
Source
6/25/2026
Sold
$350,000
4.48%
MLS
5/20/2026
Listed
$335,000
—
MLS
Disclaimer: Historical sales information is derived from public records provided by the county offices. Information is not guaranteed and should be independently verified.
1214 Delaney Drive, Martin, MI 49070 (MLS# 26023477) is a Single Family property that was sold at $350,000 on June 25, 2026. Want to learn more about 1214 Delaney Drive? Do you have questions about finding other Single Family real estate for sale in Martin? You can browse all Martin real estate or contact a Coldwell Banker agent to request more information.