This is a carousel with tiles that activate property listing cards. Use the previous and next buttons to navigate.
1/1
$790,000
This is a carousel with tiles that activate property listing cards. Use the previous and next buttons to navigate.
1/1
Property Description
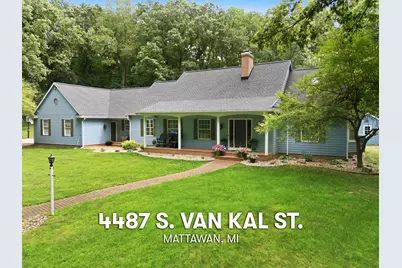
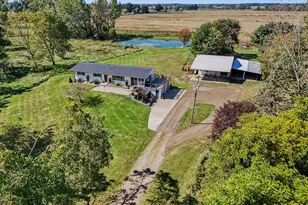
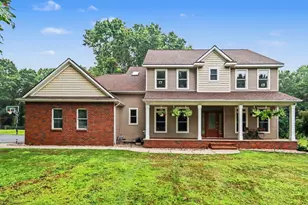
Welcome to 24 acres of possibilities! This impressive 5-bedroom, 2.5-bath two-story offers the rare combination of a spacious home, beautiful acreage, & exceptional amenities. With an in-ground pool, massive 40x80 pole barn, 4-stall stable, walking trails, & numerous updates inside & out, this truly is a special place to call home. Step inside to a bright & inviting living room featuring vaulted ceilings & a striking floor-to-ceiling brick fireplace. An adjacent den offers custom built-ins & access to the back deck. The updated kitchen features beautiful wood cabinetry, a striking backsplash, stainless steel appliances, double ovens, & an adjoining dining area. Just off the kitchen, you'll find a walk-in pantry, updated half bath, mudroom, & access to the attached 2-car garage with epoxy flooring. The generous main-floor primary suite features an updated private bath, walk-in closet, & attached office, creating a quiet, dedicated workspace. Also on the main level is a spacious three- season room overlooking the private backyard, along with a convenient laundry room featuring an updated washer & dryer. Upstairs, you'll find four sizable bedrooms & a full bath, providing plenty of room for family & guests. The lower level offers even more flexibility, with an expansive rec area currently outfitted as a home gym. Whether you envision a workout space, movie room, kids' hangout, hobby area, or a combination of uses, there's plenty of room to make it your own. Outside is where this property truly shines. The expansive deck offers ample space for outdoor entertaining, while the in-ground pool & large fenced pool area create your own private summer retreat. Dedicated pool storage adds convenience, while mature trees provide a beautiful wooded backdrop & added privacy. Beyond the backyard, 24 acres offer endless opportunities to enjoy this incredible property. Explore the walking trails, utilize the impressive 40x80 pole barn, or take advantage of the 40x60 stable. Whether you're looking to accommodate horses, pursue hobbies, or simply enjoy the outdoors, this property offers the space & flexibility to make it your own. Additional highlights include a new roof & skylights, refreshed interior & exterior lighting, a security system, fiber-optic internet, a new furnace, & numerous other updates throughout. This property offers a lifestyle that's truly hard to find; schedule a private tour today!
Full Property Details
Full Property Details for 4487 S Van Kal St
General
- Sold For: $790,000
- Taxes: $10,313
- Status: Closed
- Type: Single Family
- Source: SWMRIC_MLS
- MLS ID: 26041983
- Added to Site: 52 day(s) ago
Interior
- Number of Rooms: 8
- Interior Features: Ceiling Fan(s), Garage Door Opener, Pantry
- Fireplace: Yes
- Number of Fireplaces: 1
- Fireplace(s): Gas/Wood Stove, Living Room, Gas/Wood Stove, Living Room
- Appliances: Cooktop, Dishwasher, Double Oven, Dryer, Microwave, Oven, Refrigerator, Washer, Water Softener Owned
Rooms
Bathrooms
- Total Bathrooms: 3
- Full Bathrooms: 2
- Half Bathrooms: 1
Bedrooms
- Total Bedrooms: 5
Additional Information
- Pool: Yes
- Pool Description: In Ground
- Equipment: Second Garage, Pole Barn, Stable(s)
Parking
- Garage: Yes
- Attached garage: Yes
- Garage Spaces: 2
- Parking Features: Garage Door Opener, Detached, Attached
Location
- County: Kalamazoo
- Cross Streets: Woodhenge And Salisbury
Heating & Cooling
- Central air: Yes
- Air Conditioning: Yes
- Cooling Type: Central Air Conditioning
- Heating Type: Heat Pump
Utilities
- Sewer: Septic Tank
- Water: Well
- Well: Yes
Structural Information
- Architectural Style: Traditional
- Construction: Brick, Wood Siding
- Basement: Yes
- Roof: Composition, Shingle
- Stories/Levels: 2
- Square Feet: 3,314
- Living Area: 3,314 Sq. Ft.
- Year Built: 1987
Additional Structures
- Other Structures: Second Garage, Pole Barn, Stable(s)
Lot Features
- Lot Size (Acres): 24.14
- Lot Size (Sq. Ft.): 1,051,538
- Frontage: Paved
- Lot Features: Wooded
Financial Considerations
- Tax Amount: $10,313
- Terms: Cash, Conventional
Disclosures and Reports
- Legal Description: Attached
- Property ID: 390531305026
Listed by RE/MAX Advantage, Pamella M Knapp and Shauna N Knight-Major
Sold by Berkshire Hathaway HomeServices MI, Anna K Herron

Get Pre-Approved Today
Schools
Schools serving 4487 S Van Kal St
School District:Mattawan Consolidated School
| Name | Grades | Distance |
|---|---|---|
Mattawan Early Elementary School 56720 Murray Street, Mattawan, MI 49071 | K-2 | 3 mi |
Mattawan Later Elementary School 56720 Murray Street, Mattawan, MI 49071 | 3-5 | 3 mi |
Mattawan Early Childhood Education Center 56720 Murray Street, Mattawan, MI 49071 | K-PK | 3 mi |
Mattawan High School 56720 Murray Street, Mattawan, MI 49071 | 9-12 | 3 mi |
Mattawan Middle School 56720 Murray Street, Mattawan, MI 49071 | 6-8 | 3 mi |
Disclaimer:
School attendance boundaries provided by ATTOM Data Solutions and are for reference only. Contact the school directly to verify enrollment eligibility.
Price & Sales History for 4487 S Van Kal St
Date
Details
Price
Change
Source
9/29/2026
Sold
$790,000
-1.24%
MLS
8/11/2026
Listed
$799,900
—
MLS
Disclaimer: Historical sales information is derived from public records provided by the county offices. Information is not guaranteed and should be independently verified.
4487 S Van Kal Street, Mattawan, MI 49071 (MLS# 26041983) is a Single Family property that was sold at $790,000 on September 29, 2026. Want to learn more about 4487 S Van Kal Street? Do you have questions about finding other Single Family real estate for sale in Mattawan? You can browse all Mattawan real estate or contact a Coldwell Banker agent to request more information.