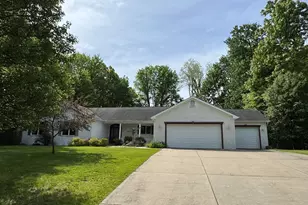
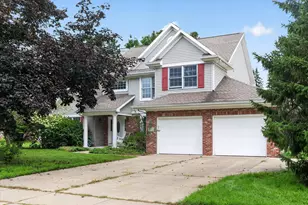
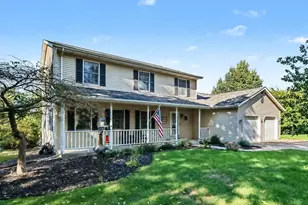
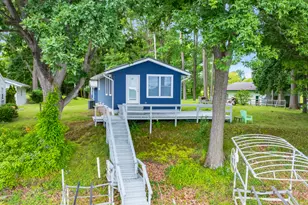
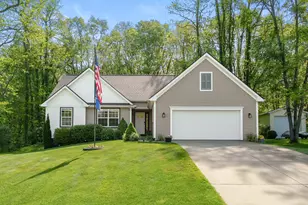
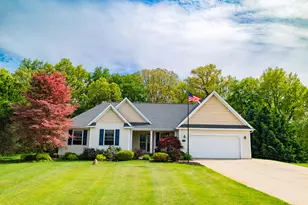
Full Property Details for 44894 Hayden St
General
- Sold For: $495,000
- Taxes: $7,306
- Status: Closed
- Type: Single Family
- Source: SWMRIC_MLS
- MLS ID: 26035334
- Added to Site: 75 day(s) ago
Interior
- Number of Rooms: 10
- Interior Features: Garage Door Opener, Eat-in Kitchen
- Fireplace: Yes
- Number of Fireplaces: 1
- Fireplace(s): Gas Log, Living Room, Gas Log, Living Room
- Appliances: Dishwasher, Disposal, Dryer, Microwave, Range, Refrigerator, Washer, Water Softener Owned
Rooms
- Total Bathrooms: 4
- Full Bathrooms: 3
- Half Bathrooms: 1
Additional Information
- Pool: Yes
- Pool Description: In Ground
Parking
- Garage: Yes
- Attached garage: Yes
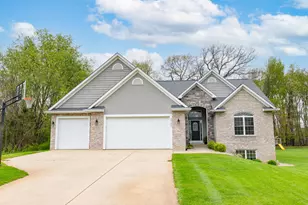
- Garage Spaces: 3
- Parking Features: Garage Faces Side, Attached
Location
- County: Van Buren
- Subdivision: Trestle Creek Farms
- Cross Streets: Trestle Creek and Finch
- Driving Directions: From Red Arrow Hwy, head N on CR 652, turn West into Trestle Creek and then turn N on Hayden to home on left.
Heating & Cooling
- Central air: Yes
- Air Conditioning: Yes
- Cooling Type: Central Air Conditioning
- Heating Type: Forced Air
Utilities
- Sewer: Septic Tank
- Water: Well
- Well: Yes
- Utility Description: Natural Gas Connected, High-Speed Internet
Structural Information
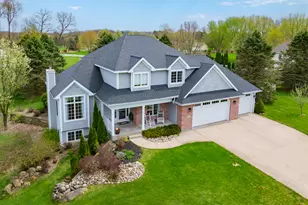
- Architectural Style: Traditional
- Construction: Brick, Vinyl Siding
- Basement: Yes
- Roof: Composition
- Stories/Levels: 2
- Square Feet: 2,706
- Living Area: 2,706 Sq. Ft.
- Year Built: 2002
Lot Features
- Lot Size (Acres): 1.14
- Lot Size (Sq. Ft.): 49,571
- Frontage: Paved
Financial Considerations
- Tax Amount: $7,306
- Terms: Cash, FHA, VA Loan, Conventional
Disclosures and Reports
- Legal Description: 508-A66 34&35-2-13 1361-378 1686-972 1746-259 *** LOT 66 TRESTLE CREEK FARMS *** SPLIT ON 9 OCTOBER 2000 FROM 80-01-035-012-01 FOR 2001.
- Property ID: 80-01-565-066-00
Listed by Berkshire Hathaway HomeServices MI, Jeff Lee and Ashley E Sayles
Sold by Live Local Properties, Melinda R Figgins