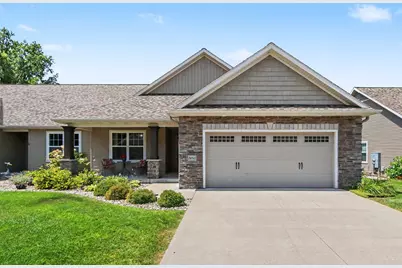
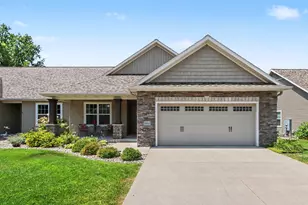
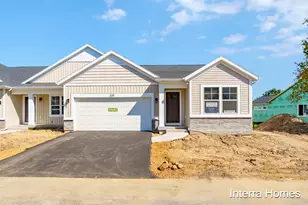
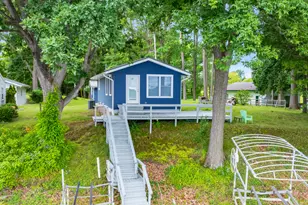
Full Property Details for 56512 Terra Vista Blvd #19
General
- Sold For: $420,000
- HOA FEE: $225/month
- Taxes: $7,151
- Status: Closed
- Type: Condo
- Source: SWMRIC_MLS
- MLS ID: 26035753
- Added to Site: 92 day(s) ago
Interior
- Number of Rooms: 7
- Interior Features: Ceiling Fan(s), Broadband, Garage Door Opener, Center Island
- Appliances: Built-In Electric Oven, Built-In Gas Oven, Dishwasher, Dryer, Microwave, Oven, Refrigerator, Washer
Rooms
- Total Bathrooms: 3
- Full Bathrooms: 3
Additional Information
- Shared Amenities: Pets Allowed
Parking
- Garage: Yes
- Attached garage: Yes
- Garage Spaces: 2
- Parking Features: Garage Faces Front, Garage Door Opener, Attached
Location
- County: Van Buren
- Subdivision: McGillen's Crossing
- Cross Streets: McGillen Ave. & Village Center
- Driving Directions: HWY. 94 SOUTH ON N. MAIN ST, EAST ON E. MCGILLEN AVE. AND SOUTH ON VILLAGE CENTER CIRCLE, LEFT TURN ONTO TERRA VISTA BLVD. (LAST BUILDING ON THE WEST SIDE OF TERRA VISTA BLVD. AND THE UNIT - 56512 - IS ON RIGHT)
Community
- Association: Yes
- Assoc. Fees Include: Snow Removal, Lawn/Yard Care
Heating & Cooling
- Central air: Yes
- Air Conditioning: Yes
- Cooling Type: Central Air Conditioning
- Heating Type: ENERGY STAR Qualified Equipment, Forced Air
Utilities
- Sewer: Public
- Water: Public
- Cable Available: Yes
- Utility Description: Phone Available, Natural Gas Available, Electricity Available, Cable Available, Phone Connected, Natural Gas Connected, Cable Connected, High-Speed Internet
Structural Information
- Architectural Style: Ranch
- Construction: Vinyl Siding
- Basement: Yes
- Roof: Asphalt
- Stories/Levels: 1
- Square Feet: 2,451
- Living Area: 2,451 Sq. Ft.
- Year Built: 2017
Financial Considerations
- Association Fee: $225
- Assoc Fee Freq.: Monthly
- Tax Amount: $7,151
- Terms: Cash, VA Loan, MSHDA, Conventional
Disclosures and Reports
- Legal Description: 1171-A18 13-3-13 1506-779 1641-410 1655-846 1670-133 1688-406 * UNIT 19 THE CONDOS OF MCGILLEN'S CROSSING CONDOMINIUM TOGETHER WITH RIGHTS IN THE COMMON ELEMENTS AS DESCRIBED IN THE MASTER DEED RECORDED IN LIBER 1534, PAGE 452 AND ANY AMENDMENTS TO SAME. *** SPLIT ON 29 SEPTEMBER 2017 FROM 80-46-702-006-11 FOR 2018 TAXES.
- Property ID: 80-46-702-019-00
Listed by Berkshire Hathaway HomeServices MI, Brian D Lewis
Sold by EXP Realty LLC, Kaleb Burke