This is a carousel with tiles that activate property listing cards. Use the previous and next buttons to navigate.
1/1
$965,000
This is a carousel with tiles that activate property listing cards. Use the previous and next buttons to navigate.
1/1
Property Description
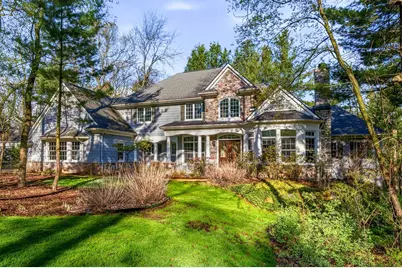
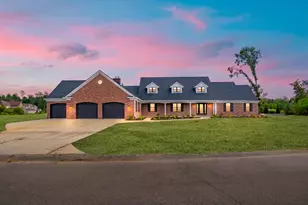
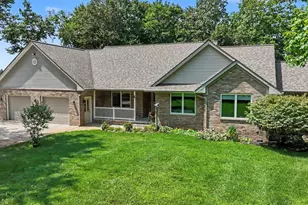
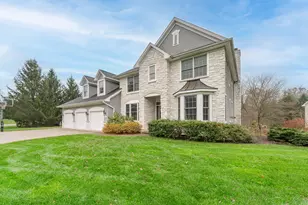
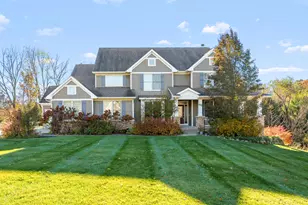
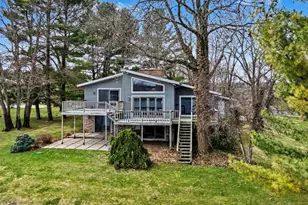
Nestled within a serene wooded landscape, this architectural masterpiece offers the perfect blend of privacy and community luxury. Stunning refinished hardwood floors welcome you in from the double door entryway. The inviting Great Room serves as the home's centerpiece, boasting soaring ceilings & panoramic floor-to-ceiling windows that invite the outdoors in. Culinary enthusiasts will thrive in the Gourmet Kitchen, featuring premium Viking 6 burner gas range , dual dishwashers, walk in pantry, butlers pantry, & a massive three-tiered island designed for hosting. The main level is thoughtfully laid out, offering a secluded den with gorgeous custom built-ins, gas fireplace plus a magnificent Primary Suite featuring jacuzzi tub, tile shower, walk in closet w/ custom built in's plus a separate sitting with direct access to a private hot tub deck. In addition to formal DR w/ crown molding & LR, enjoy the family room w/ cathedral ceiling, beautiful wood beams & wood burning fireplace. The second level showcases an expansive loft--perfectly suited for playroom or refined workspace--alongside a private ensuite retreat plus 2 additional well-appointed bedrooms thoughtfully connected by a beautifully designed Jack-and-Jill bathroom. The walkout level offers an impressive recreation room with easy access to a back patio overlooking a private backyard retreat. This level also features a dedicated game room, a 5th bedroom, and a 4th full bath, all complemented by an exceptional amount of storage space for ultimate convenience and functionality. Newer roof (2021), primary furnace and C/A (2021), and water heater. Barrington Shores includes community pool, tennis/pickleball courts, and walking trails.
Full Property Details
Full Property Details for 8184 Barony Point
General
- Sold For: $965,000
- HOA FEE: $140/month
- Taxes: $13,848
- Status: Closed
- Type: Single Family
- Source: SWMRIC_MLS
- MLS ID: 26017334
- Added to Site: 97 day(s) ago
Interior
- Number of Rooms: 9
- Interior Features: Garage Door Opener, Center Island, Eat-in Kitchen, Pantry
- Fireplace: Yes
- Number of Fireplaces: 2
- Fireplace(s): Family Room, Gas Log, Primary Bedroom, Wood Burning, Family Room, Gas Log, Primary Bedroom, Wood Burning
- Appliances: Dishwasher, Disposal, Dryer, Microwave, Range, Refrigerator, Washer, Water Softener Owned
Rooms
Bathrooms
- Total Bathrooms: 5
- Full Bathrooms: 4
- Half Bathrooms: 1
Bedrooms
- Total Bedrooms: 5
Additional Information
- Shared Amenities: Pets Allowed, Playground, Pool, Tennis Court(s), Trail(s)
- Tennis: Yes
Parking
- Garage: Yes
- Attached garage: Yes
- Garage Spaces: 3
- Parking Features: Garage Door Opener, Attached
Location
- County: Kalamazoo
- Cross Streets: Thornwood and Bainbridge
- Driving Directions: Q ave to Barony Point South
Community
- Association: Yes
- Assoc. Fees Include: Snow Removal
Heating & Cooling
- Central air: Yes
- Air Conditioning: Yes
- Cooling Type: Central Air Conditioning
- Heating Type: Forced Air
Utilities
- Sewer: Public
- Water: Public
Structural Information
- Architectural Style: Traditional
- Construction: Stone, Vinyl Siding
- Basement: Yes
- Roof: Composition
- Stories/Levels: 2
- Square Feet: 6,182
- Living Area: 6,182 Sq. Ft.
- Year Built: 2001
Lot Features
- Lot Size (Acres): 0.81
- Lot Size (Sq. Ft.): 35,284
- Lot Features: Wooded
Financial Considerations
- Association Fee: $140
- Assoc Fee Freq.: Monthly
- Tax Amount: $13,848
- Terms: Cash, Conventional
Disclosures and Reports
- Legal Description: LEGAL DESCRIPTION SEC 21-3-12 BARRINGTON SHORES LOT 9 SPLIT IN 1998 FROM 21-220-360 21-220-370 21-251-011 21-251-013 TO 21-225-090
- Property ID: 09-21-225-090
Listed and Sold by Chuck Jaqua, REALTOR, Lisa Faber

Get Pre-Approved Today
Schools
Schools serving 8184 Barony Point
School District:Mattawan Consolidated School
| Name | Grades | Distance |
|---|---|---|
Mattawan Early Elementary School 56720 Murray Street, Mattawan, MI 49071 | K-2 | 4.3 mi |
Mattawan Later Elementary School 56720 Murray Street, Mattawan, MI 49071 | 3-5 | 4.3 mi |
Mattawan Early Childhood Education Center 56720 Murray Street, Mattawan, MI 49071 | K-PK | 4.3 mi |
Mattawan High School 56720 Murray Street, Mattawan, MI 49071 | 9-12 | 4.3 mi |
Mattawan Middle School 56720 Murray Street, Mattawan, MI 49071 | 6-8 | 4.3 mi |
Disclaimer:
School attendance boundaries provided by ATTOM Data Solutions and are for reference only. Contact the school directly to verify enrollment eligibility.
Price & Sales History for 8184 Barony Point
Date
Details
Price
Change
Source
6/22/2026
Sold
$965,000
-8.1%
MLS
4/23/2026
Listed
$1,050,000
—
MLS
Disclaimer: Historical sales information is derived from public records provided by the county offices. Information is not guaranteed and should be independently verified.
8184 Barony Point, Mattawan, MI 49071 (MLS# 26017334) is a Single Family property that was sold at $965,000 on June 22, 2026. Want to learn more about 8184 Barony Point? Do you have questions about finding other Single Family real estate for sale in Mattawan? You can browse all Mattawan real estate or contact a Coldwell Banker agent to request more information.