This is a carousel with tiles that activate property listing cards. Use the previous and next buttons to navigate.
1/1
$810,000
This is a carousel with tiles that activate property listing cards. Use the previous and next buttons to navigate.
1/1
Property Description
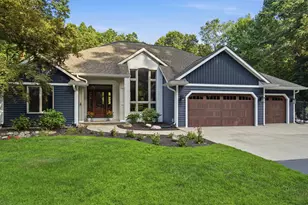
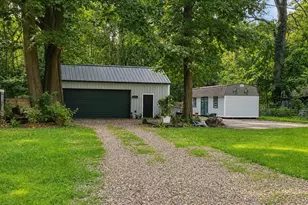
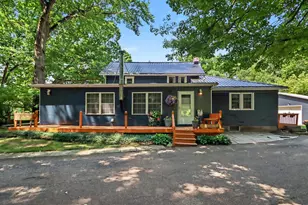
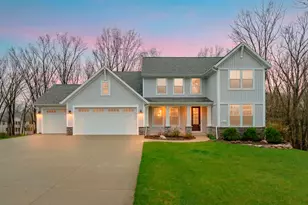
Some homes impress; the best ones invite you to stay. Tucked among 12 wooded acres, this walkout ranch embraces the surrounding woods through expansive windows that blur the boundary between indoors and out. The renovated kitchen naturally draws people together, opening to welcoming gathering spaces where holidays, quiet mornings, and everyday conversations unfold. Designed for both connection and retreat, the floor plan creates a natural rhythm between living spaces while allowing each room to retain its own character. Four bedrooms-including a primary suite designed around light and views-offer peaceful retreats, while living spaces on both levels provide room to entertain, celebrate, or simply enjoy the quiet. More than a half-acre of fenced yard provides freedom for children, pets, and everyday outdoor living. A pole barn adds flexibility for hobbies, storage, and equipment. It's the kind of home that welcomes you at the end of the day-and makes it a little harder to leave. Some homes impress; the best ones invite you to stay. Tucked among 12 wooded acres, this walkout ranch embraces the surrounding woods through expansive windows that blur the boundary between indoors and out. The renovated kitchen naturally draws people together, opening to welcoming gathering spaces where holidays, quiet mornings, and everyday conversations unfold. Designed for both connection and retreat, the floor plan creates a natural rhythm between living spaces while allowing each room to retain its own character. Four bedrooms-including a primary suite designed around light and views-offer peaceful retreats, while living spaces on both levels provide room to entertain, celebrate, or simply enjoy the quiet. More than a half-acre of fenced yard provides freedom for children, pets, and everyday outdoor living. A pole barn adds flexibility for hobbies, storage, and equipment. It's the kind of home that welcomes you at the end of the day-and makes it a little harder to leave. A Pre-Sale Home Inspection Report is available to review in the home. Seller is a licensed real estate agent in the State of Michigan.
Full Property Details
Full Property Details for 8537 S 2nd St
General
- Sold For: $810,000
- Taxes: $9,728
- Status: Closed
- Type: Single Family
- Source: SWMRIC_MLS
- MLS ID: 26040544
- Added to Site: 47 day(s) ago
Interior
- Number of Rooms: 7
- Interior Features: Garage Door Opener, Wet Bar, Center Island, Eat-in Kitchen, Pantry
- Fireplace: Yes
- Number of Fireplaces: 2
- Fireplace(s): Family Room, Gas Log, Recreation Room, Wood Burning, Family Room, Gas Log, Recreation Room, Wood Burning
- Appliances: Bar Fridge, Built-In Electric Oven, Dishwasher, Dryer, Microwave, Range, Refrigerator, Washer, Water Softener Rented
Rooms
Bathrooms
- Total Bathrooms: 3
- Full Bathrooms: 2
- Half Bathrooms: 1
Bedrooms
- Total Bedrooms: 4
Additional Information
- Equipment: Shed(s), Pole Barn
Parking
- Garage: Yes
- Attached garage: Yes
- Garage Spaces: 3
- Parking Features: Garage Faces Front, Garage Door Opener, Attached
Location
- County: Kalamazoo
- Cross Streets: Q Ave & R Ave
- Driving Directions: From 8th & Q Ave, west to 2nd Street, South to home on left
Heating & Cooling
- Central air: Yes
- Air Conditioning: Yes
- Cooling Type: Central Air Conditioning
- Heating Type: Forced Air
Utilities
- Sewer: Septic Tank
- Water: Well
- Well: Yes
- Utility Description: Phone Connected, Natural Gas Connected, Cable Connected, High-Speed Internet
Structural Information
- Architectural Style: Ranch
- Construction: Brick, Vinyl Siding
- Basement: Yes
- Roof: Composition
- Stories/Levels: 1
- Square Feet: 3,674
- Living Area: 3,674 Sq. Ft.
- Year Built: 1996
Additional Structures
- Other Structures: Shed(s), Pole Barn
Lot Features
- Lot Size (Acres): 12
- Lot Size (Sq. Ft.): 522,720
- Frontage: Paved
- Lot Features: Wooded, Rolling Hills
- Zoning: AG
Financial Considerations
- Tax Amount: $9,728
- Terms: Cash, VA Loan, Conventional
Disclosures and Reports
- Legal Description: SEC 20-3-12 BEG IN E&W1/4 LI 100 R E OF W1/4 POST TH N 1056 FT TH W 500 FT TH S 990 FT TO CTR LI HWY TH SE THEREON 190 FT TO SD 1/4 LI TH E 330 FT TO BEG *
- Property ID: 09-20-151-035
Listed by Five Star Real Estate, Suzanne Sloan
Sold by Evenboer Walton, REALTORS, Neil Meadmore

Get Pre-Approved Today
Schools
Schools serving 8537 S 2nd St
School District:Mattawan Consolidated School
| Name | Grades | Distance |
|---|---|---|
Mattawan Early Elementary School 56720 Murray Street, Mattawan, MI 49071 | K-2 | 3.1 mi |
Mattawan Later Elementary School 56720 Murray Street, Mattawan, MI 49071 | 3-5 | 3.1 mi |
Mattawan Early Childhood Education Center 56720 Murray Street, Mattawan, MI 49071 | K-PK | 3.1 mi |
Mattawan High School 56720 Murray Street, Mattawan, MI 49071 | 9-12 | 3.1 mi |
Mattawan Middle School 56720 Murray Street, Mattawan, MI 49071 | 6-8 | 3.1 mi |
Disclaimer:
School attendance boundaries provided by ATTOM Data Solutions and are for reference only. Contact the school directly to verify enrollment eligibility.
Price & Sales History for 8537 S 2nd St
Date
Details
Price
Change
Source
9/04/2026
Sold
$810,000
—
MLS
8/14/2026
Price Reduced
$810,000
-3.09%
MLS
8/05/2026
Listed
$835,827
—
MLS
Disclaimer: Historical sales information is derived from public records provided by the county offices. Information is not guaranteed and should be independently verified.
8537 S 2nd Street, Mattawan, MI 49071 (MLS# 26040544) is a Single Family property that was sold at $810,000 on September 04, 2026. Want to learn more about 8537 S 2nd Street? Do you have questions about finding other Single Family real estate for sale in Mattawan? You can browse all Mattawan real estate or contact a Coldwell Banker agent to request more information.