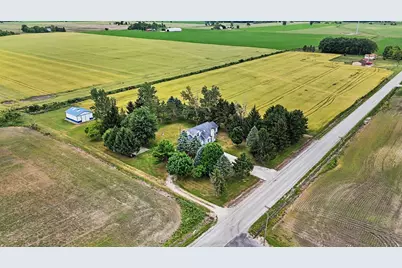
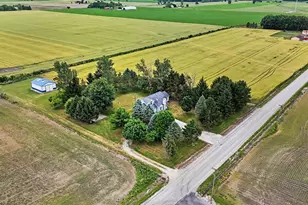
Full Property Details for 9349 Ostrander Rd
General
- Sold For: $490,000
- Taxes: $3,170
- Status: Closed
- Type: Single Family
- Source: SWMRIC_MLS
- MLS ID: 26029925
- Added to Site: 118 day(s) ago
Interior
- Number of Rooms: 10
- Interior Features: Ceiling Fan(s), Garage Door Opener, LP Tank Rented, Eat-in Kitchen, Pantry
- Fireplace: Yes
- Number of Fireplaces: 1
- Fireplace(s): Gas Log, Living Room, Gas Log, Living Room
- Appliances: Humidifier, Dryer, Range, Refrigerator, Washer
Rooms
- Total Bathrooms: 3
- Full Bathrooms: 2
- Half Bathrooms: 1
Additional Information
- Equipment: Second Garage, Pole Barn
Parking
- Garage: Yes
- Attached garage: Yes
- Garage Spaces: 2
- Parking Features: Garage Faces Front, Garage Door Opener, Detached, Attached
Location
- County: Monroe
- Cross Streets: Gramlich Rd & Ostrander Rd
- Driving Directions: Blue Bush Rd to Palmer Rd to Ostrander Rd
Heating & Cooling
- Central air: Yes
- Air Conditioning: Yes
- Cooling Type: Central Air Conditioning
- Heating Type: Forced Air, Wall Furnace
Utilities
- Sewer: Septic Tank
- Water: Well
- Well: Yes
- Utility Description: Phone Connected, High-Speed Internet
Structural Information
- Architectural Style: Colonial
- Construction: Vinyl Siding
- Basement: Yes
- Roof: Asphalt, Shingle
- Stories/Levels: 2
- Square Feet: 1,959
- Living Area: 1,959 Sq. Ft.
- Year Built: 1992
Additional Structures
- Other Structures: Second Garage, Pole Barn
Lot Features
- Lot Size (Acres): 10
- Lot Size (Sq. Ft.): 435,600
- Frontage: Paved
- Lot Features: Level, Recreational, Tillable
- Zoning: RES
Financial Considerations
- Tax Amount: $3,170.67
- Terms: Cash, VA Loan, MSHDA, Conventional
Disclosures and Reports
- Legal Description: 870-637 1066-410 1269-600 SEC 36 T5S R7E 10 AC N 15 AC OF E 1/2 OF NW 1/4 OF SEC 36 LYING N OF SANDY CRK EXC W 5 AC THEREFROM
- Property ID: 10-036-003-30
Listed by The Charles Reinhart Company, Kurk Waterhouse and Asa Waterhouse
Sold by Coldwell Banker Haynes R.E. in Monroe, Janae Jones