This is a carousel with tiles that activate property listing cards. Use the previous and next buttons to navigate.
1/39
$385,000
This is a carousel with tiles that activate property listing cards. Use the previous and next buttons to navigate.
1/39
Property Description
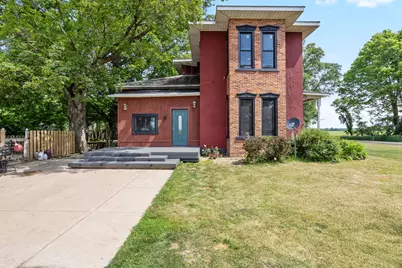
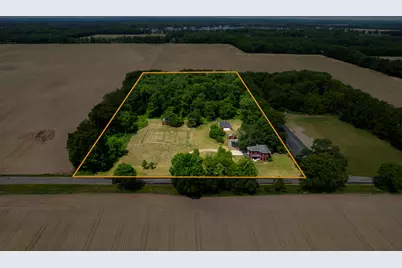
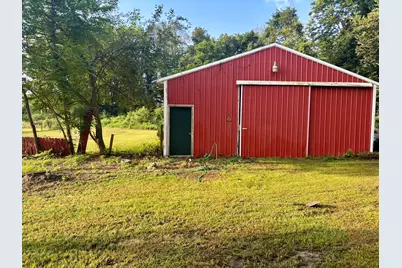
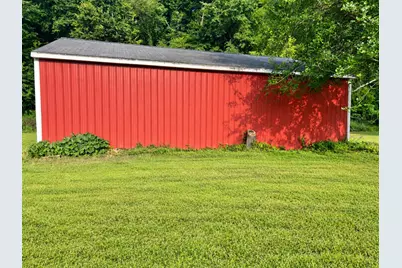
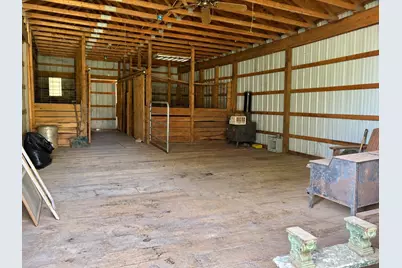
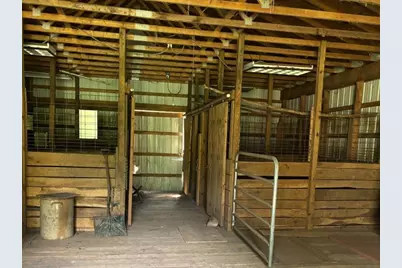
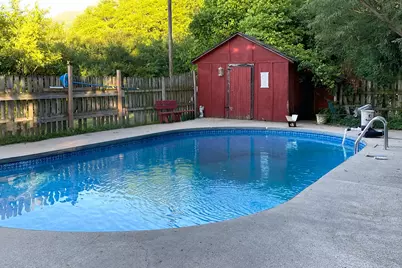
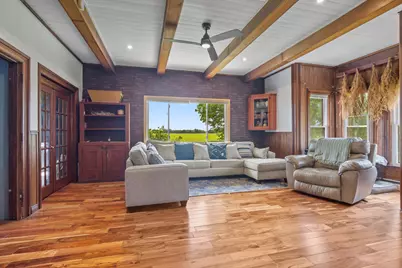
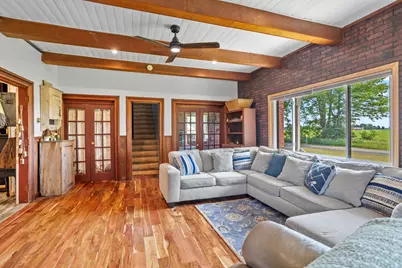
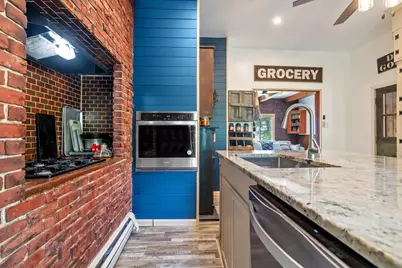
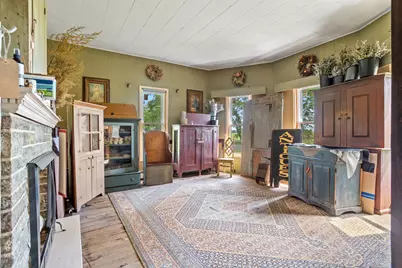
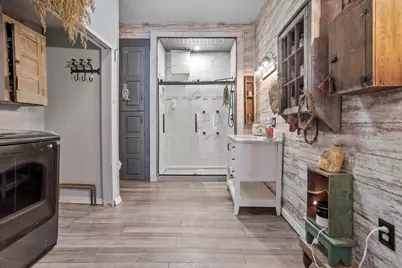
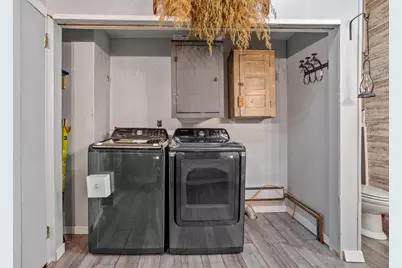
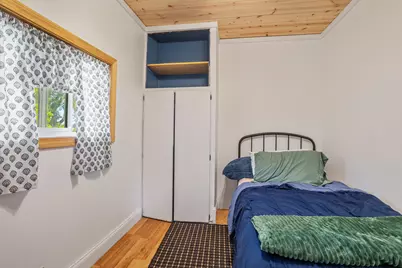
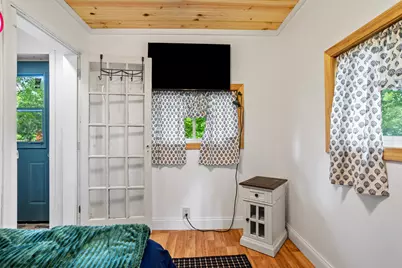
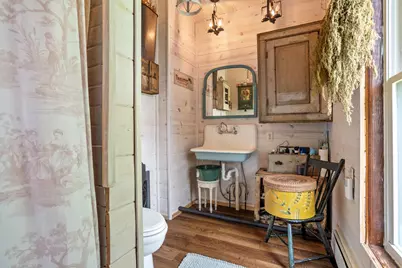
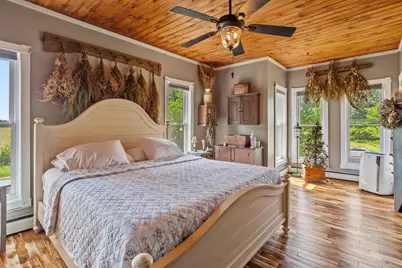
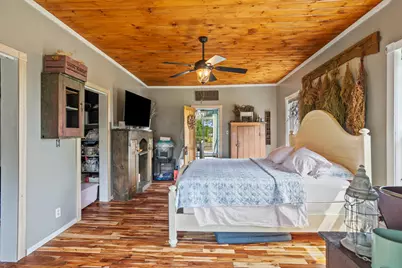
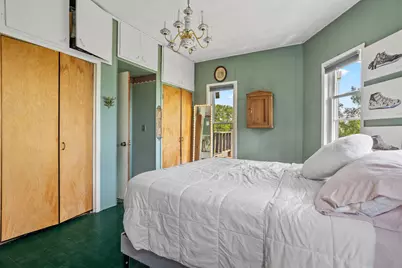
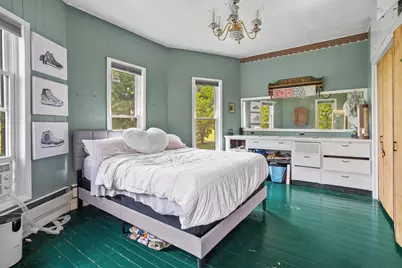
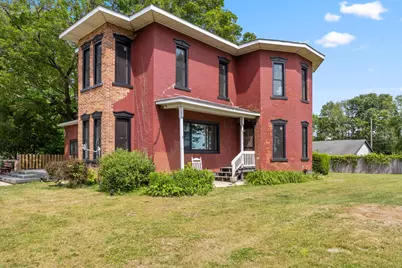
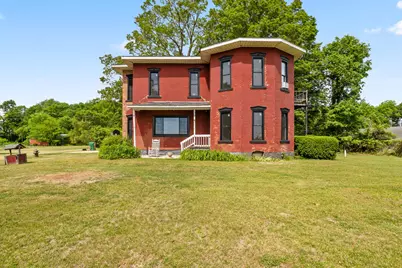
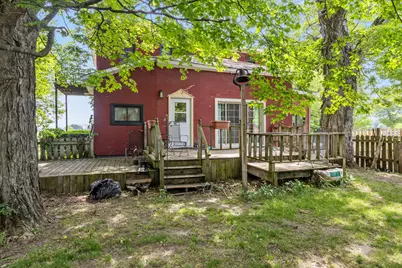
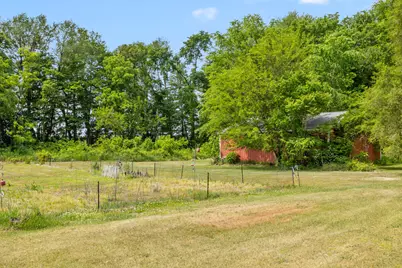
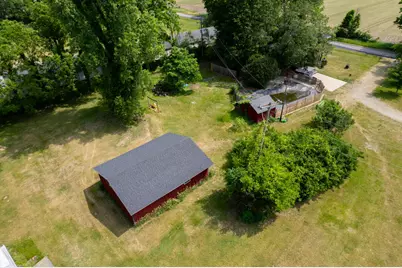
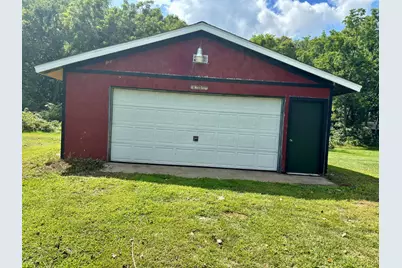
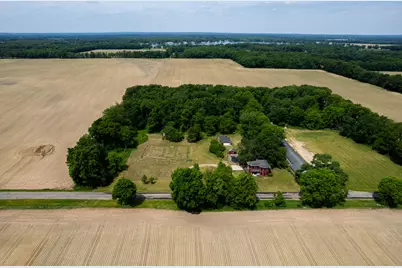
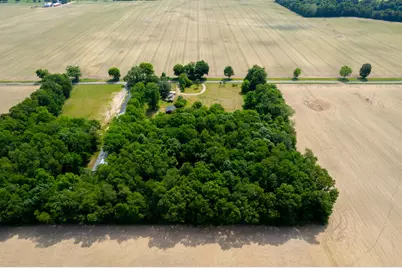
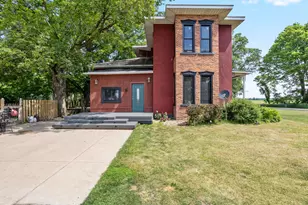
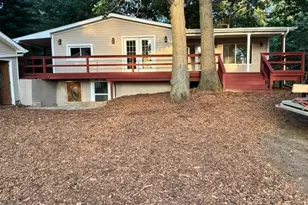
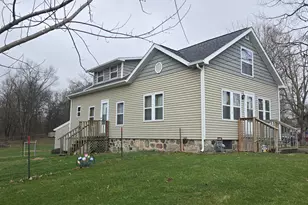
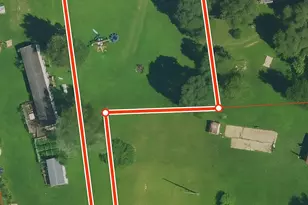
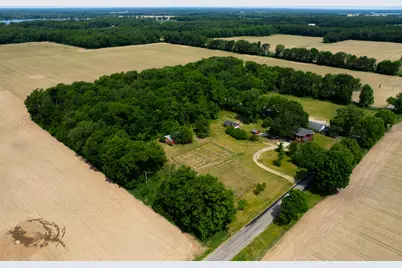
Escape to the peace and privacy of country living with this charming 5-bedroom, 2-bath brick home situated on just over 6 acres. Offering a wonderful setup for those looking for space, animals, hobbies, or outdoor recreation, the property features a 30' x 40' pole barn already equipped with stalls for animals, a detached 2-car garage, an inground pool with a pool shed for additional storage, and a mix of open and wooded acreage. Step inside and you'll immediately appreciate the tall ceilings found throughout both levels of the home, adding to the spacious feel. The kitchen is a dream, offering plenty of room to gather along with beautiful views of the backyard and inground pool. A sliding glass door leads directly from the kitchen to the back porch, making it easy to enjoy meals outside, entertain, or simply relax while overlooking the property. The main floor also features a spacious primary bedroom complete with a fireplace, creating a cozy retreat at the end of the day. A second main-floor bedroom also overlooks the backyard and pool area. The expansive main-floor bathroom features a walk-in shower, abundant storage, and conveniently located laundry. Upstairs, you'll find three additional bedrooms, including two generously sized rooms and a third that would make an ideal child's bedroom, home office, or hobby space. A second full bathroom serves the upper level, while a walkout slider provides access to a private balcony-the perfect place to relax and take in the peaceful surroundings. New windows throughout add another valuable update to the home. Outside is where this property truly stands out. The 30' x 40' pole barn is already set up with stalls for animals, making it an excellent setup for anyone dreaming of a hobby farm or simply wanting room for animals. Spend summer days enjoying the inground pool, complete with a pool shed providing convenient additional storage. The property also includes a detached 2-car garage and a large garden area ready for your favorite fruits, vegetables, and flowers. Just over half of the acreage is wooded, providing opportunities for exploring, wildlife watching, and hunting right on your own property. The home's wood-burning heating system helps keep utility costs low, while a newer boiler has already been installed and can easily be connected to propane if desired. Window air conditioning units are also included in the sale for added comfort during the warmer months. With over 6 acres, an animal-ready pole barn, wooded land, an inground pool, multiple outbuildings, and an impressive amount of space inside and out, this unique country property has so much to offer. Call today to schedule your personal tour!
Full Property Details
Full Property Details for 55686 Parkville Rd
General
- Price: $385,000
- Taxes: $2,274
- Status: Active
- Type: Single Family
- Source: SWMRIC_MLS
- MLS ID: 26027337
- Updated: 9/14/2026
- Added to Site: 108 day(s) ago
Interior
- Number of Rooms: 9
- Interior Features: Ceiling Fan(s), Center Island
- Fireplace: Yes
- Number of Fireplaces: 1
- Fireplace(s): Gas/Wood Stove, Primary Bedroom, Gas/Wood Stove, Primary Bedroom
- Appliances: Cooktop, Dishwasher, Dryer, Microwave, Oven, Refrigerator, Washer, Water Softener Rented
Rooms
Bathrooms
- Total Bathrooms: 2
- Full Bathrooms: 2
Bedrooms
- Total Bedrooms: 5
Other Rooms
- Laundry: In Bathroom, Main Level
Additional Information
- Pool: Yes
- Pool Description: In Ground, Outdoor/Above
- Equipment: Shed(s), Pole Barn
Exterior
- Exterior Features: Balcony
Parking
- Garage: Yes
- Garage Spaces: 2
- Parking Features: Garage Faces Front, Detached
Location
- County: St. Joseph
- Cross Streets: Mahnke Rd And Heimbach Rd
- Driving Directions: M-60 East toward Mendon. Right on Mahnke Rd. Left On Parkville.
Heating & Cooling
- Air Conditioning: Yes
- Cooling Type: Window Unit(s)
- Heating Type: Hot Water, Wood
Utilities
- Sewer: Septic Tank
- Water: Well
- Well: Yes
- Utility Description: Electricity Available
Structural Information
- Architectural Style: Farmhouse
- Construction: Brick
- Basement: Yes
- Roof: Composition
- Windows: Replacement, Window Treatments
- Stories/Levels: 2
- Square Feet: 2,312
- Living Area: 2,312 Sq. Ft.
- Year Built: 1899
Additional Structures
- Other Structures: Shed(s), Pole Barn
Lot Features
- Lot Size (Acres): 6.1
- Lot Size (Sq. Ft.): 265,716
- Lot Dimensions: 414 x 680 x 387 x 686
- Frontage: Paved
- Lot Features: Level, Wooded
Financial Considerations
- Tax Amount: $2,274.29
- Terms: Cash, FHA, VA Loan, Rural Development, Conventional
Disclosures and Reports
- Legal Description: COM SE COR SEC 35 T5S R11W TH N 1328.03 FT TO POB TH N 414.04 FT TH N 89D 51M 27S W 134 FT TH S 63D 37M 57S W 61.39 FT TH N 89D 51M 27S W 491 FT TH S 386.64 FT TH S 89D 51M 27S E 680 FT TO POB.
- Property ID: 013-035-003-01
Listed by Real Broker LLC, Grace Roberts

Get Pre-Approved Today
Get a Great Insurance Rate
Schools
Schools serving 55686 Parkville Rd
School District:Mendon Community School District
| Name | Grades | Distance |
|---|---|---|
Mendon Elementary School, Mendon, MI 306 Lane Street, Mendon, MI 49072 | PK-5 | 5.2 mi |
Disclaimer:
School attendance boundaries provided by ATTOM Data Solutions and are for reference only. Contact the school directly to verify enrollment eligibility.
Price & Sales History for 55686 Parkville Rd
Date
Details
Price
Change
Source
9/09/2026
Price Reduced
$385,000
-3.73%
MLS
8/19/2026
Price Reduced
$399,900
-3.64%
MLS
8/01/2026
Price Reduced
$415,000
-3.47%
MLS
6/12/2026
Price Reduced
$429,900
-4.47%
MLS
6/05/2026
Listed
$450,000
224.91%
MLS
5/31/2007
Sold
$138,500
—
Public Record
Disclaimer: Historical sales information is derived from public records provided by the county offices. Information is not guaranteed and should be independently verified.
Tax History
Tax History for 55686 Parkville Rd
Year
Property Taxes
Change
Tax Assessment
Change
2025
$2,321
192%
$128,700
11%
2025
$795
-63%
$115,700
-6%
2023
$2,167
100%
$122,800
15%
2022
100%
$107,200
18%
2021
100%
$91,000
8%
2020
100%
$84,600
8%
2019
100%
$78,600
9%
2018
—
$72,100
—
Disclaimer: Historical tax information is derived from public records provided by the county offices. Information is not guaranteed and should be independently verified.
Estimate the Cost
Estimate the Cost for 55686 Parkville Rd
55686 Parkville Road, Mendon, MI 49072 (MLS# 26027337) is a Single Family property with 5 bedrooms and 2 full bathrooms. 55686 Parkville Road is currently listed for $385,000 and was received on June 05, 2026. Want to learn more about 55686 Parkville Road? Do you have questions about finding other Single Family real estate for sale in Mendon? You can browse all Mendon real estate or contact a Coldwell Banker agent to request more information.