This is a carousel with tiles that activate property listing cards. Use the previous and next buttons to navigate.
1/44
$379,900 Just Listed
This is a carousel with tiles that activate property listing cards. Use the previous and next buttons to navigate.
1/44
Property Description
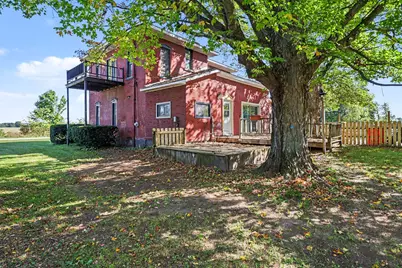
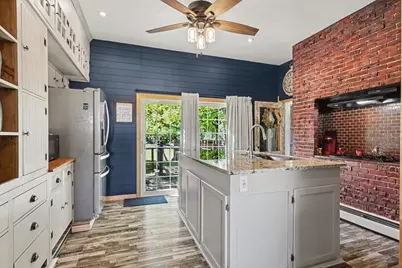
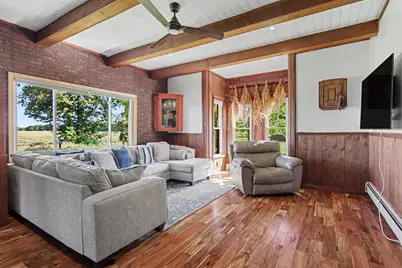
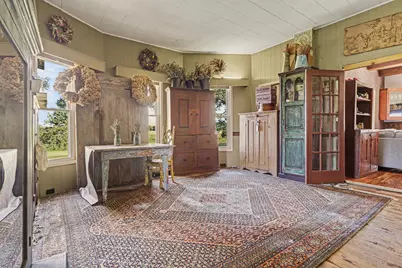
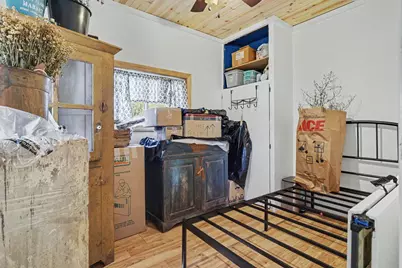
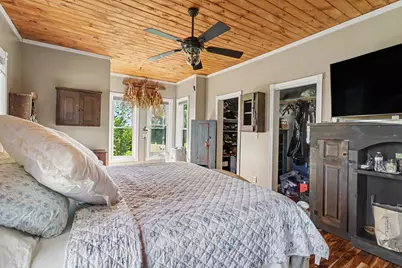
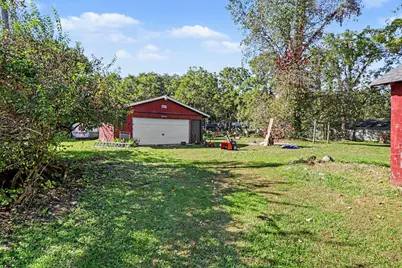
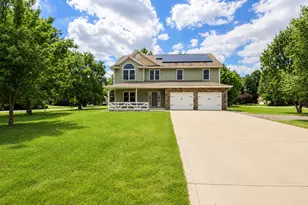
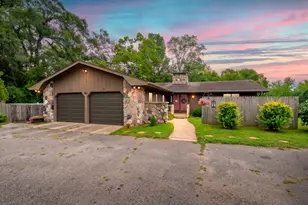
Country living with room to spread out! Set on just over 6 acres, this unique brick home offers an incredible combination of space, privacy, and amenities. With 5 bedrooms, 2 full bathrooms, an inground pool, outbuildings, wooded acreage, & an animal-ready pole barn, there's plenty of flexibility for everyday living & enjoying the outdoors. Inside, the home offers an abundance of character, highlighted by tall ceilings on both floors. The main level features a spacious kitchen with views of the backyard and pool, plus a slider leading to the back porch for easy access to outdoor grilling/entertaining. The main floor primary bedroom/living room includes its own fireplace, while a second bedroom, full bathroom, & convenient main-floor laundry complete this level. The oversized bathroom offers a walk-in shower and plenty of storage. Upstairs, 3 additional bedrooms provide plenty of room for family, guests, an office, or hobbies. Another full bathroom serves the upper level, and a slider opens to a private balcony overlooking the peaceful property. The outdoor amenities are what make this property especially appealing. The 30' x 40' pole barn includes existing animal stalls, offering an excellent starting point for a hobby farm or room for horses & other animals. A detached 2-car garage adds even more storage & workspace. The inground pool & pool shed create a great summer retreat. The acreage includes a combination of open ground & wooded property, giving you plenty of room to explore, hunt, or simply appreciate the privacy. Additional features include new windows, a wood-burning heating system, a newer boiler that can be connected to propane, & window A/C units. If you've been searching for a property where you can enjoy space, privacy, animals, gardens, recreation, & country living all in one place, this one deserves a closer look!
Full Property Details
Full Property Details for 55686 Parkville Rd
General
- Price: $379,900
- Taxes: $2,321
- Status: Active
- Type: Single Family
- Source: SWMRIC_MLS
- MLS ID: 26053302
- Updated: 10/9/2026
- Added to Site: 3 day(s) ago
Interior
- Number of Rooms: 9
- Interior Features: Ceiling Fan(s), Center Island
- Fireplace: Yes
- Number of Fireplaces: 1
- Fireplace(s): Gas/Wood Stove, Bedroom, Living Room, Gas/Wood Stove, Bedroom, Living Room
- Appliances: Cooktop, Dishwasher, Dryer, Microwave, Oven, Refrigerator, Washer
Rooms
Bathrooms
- Total Bathrooms: 2
- Full Bathrooms: 2
Bedrooms
- Total Bedrooms: 5
Other Rooms
- Laundry: In Bathroom, Main Level
Additional Information
- Pool: Yes
- Pool Description: In Ground, Outdoor/Above
- Equipment: Shed(s), Pole Barn
Exterior
- Exterior Features: Balcony
Parking
- Garage: Yes
- Garage Spaces: 2
- Parking Features: Garage Faces Front, Detached
Location
- County: St. Joseph
- Cross Streets: Mahnke and Heimbach
Community
- Assoc. Fees Include: None
Heating & Cooling
- Air Conditioning: Yes
- Cooling Type: Window Unit(s)
- Heating Type: Hot Water, Wood
Utilities
- Sewer: Septic Tank
- Water: Well
- Well: Yes
Structural Information
- Architectural Style: Farmhouse
- Construction: Brick
- Basement: Yes
- Roof: Composition
- Windows: Replacement
- Stories/Levels: 2
- Square Feet: 2,021
- Living Area: 2,021 Sq. Ft.
- Year Built: 1899
Additional Structures
- Other Structures: Shed(s), Pole Barn
Lot Features
- Lot Size (Acres): 6.1
- Lot Size (Sq. Ft.): 265,716
- Lot Dimensions: irregular
- Frontage: Paved
- Lot Features: Level, Wooded
Financial Considerations
- Tax Amount: $2,321
- Terms: Cash, FHA, VA Loan, Rural Development, MSHDA, Conventional
Disclosures and Reports
- Legal Description: COM SE COR SEC 35 T5S R11W TH N 1328.03 FT TO POB TH N 414.04 FT TH N 89D 51M 27S W 134 FT TH S 63D 37M 57S W 61.39 FT TH N 89D 51M 27S W 491 FT TH S 386.64 FT TH S 89D 51M 27S E 680 FT TO POB.
- Property ID: 7501303500301
Listed by RE/MAX Elite Group, Randy E Sharp

Get Pre-Approved Today
Get a Great Insurance Rate
Schools
Schools serving 55686 Parkville Rd
School District:Mendon Community School District
| Name | Grades | Distance |
|---|---|---|
Mendon Elementary School, Mendon, MI 306 Lane Street, Mendon, MI 49072 | PK-5 | 5.2 mi |
Disclaimer:
School attendance boundaries provided by ATTOM Data Solutions and are for reference only. Contact the school directly to verify enrollment eligibility.
Price & Sales History for 55686 Parkville Rd
Date
Details
Price
Change
Source
10/07/2026
Listed
$379,900
174.3%
MLS
5/31/2007
Sold
$138,500
—
Public Record
Disclaimer: Historical sales information is derived from public records provided by the county offices. Information is not guaranteed and should be independently verified.
Tax History
Tax History for 55686 Parkville Rd
Year
Property Taxes
Change
Tax Assessment
Change
2025
$2,321
192%
$128,700
11%
2025
$795
-63%
$115,700
-6%
2023
$2,167
100%
$122,800
15%
2022
100%
$107,200
18%
2021
100%
$91,000
8%
2020
100%
$84,600
8%
2019
100%
$78,600
9%
2018
—
$72,100
—
Disclaimer: Historical tax information is derived from public records provided by the county offices. Information is not guaranteed and should be independently verified.
Estimate the Cost
Estimate the Cost for 55686 Parkville Rd
55686 Parkville Road, Mendon, MI 49072 (MLS# 26053302) is a Single Family property with 5 bedrooms and 2 full bathrooms. 55686 Parkville Road is currently listed for $379,900 and was received on October 07, 2026. Want to learn more about 55686 Parkville Road? Do you have questions about finding other Single Family real estate for sale in Mendon? You can browse all Mendon real estate or contact a Coldwell Banker agent to request more information.