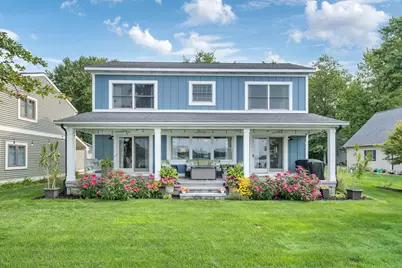
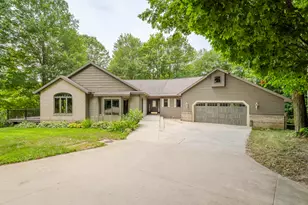
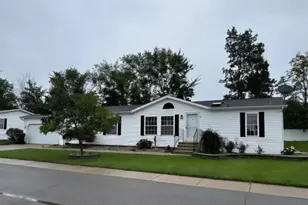
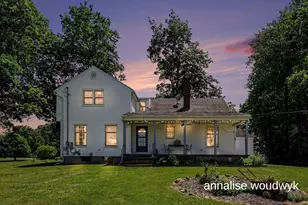
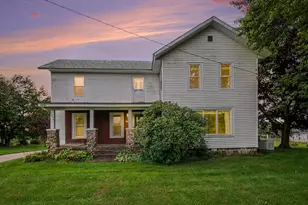
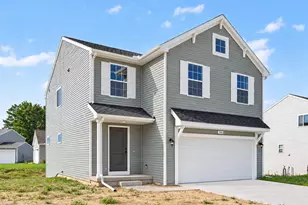
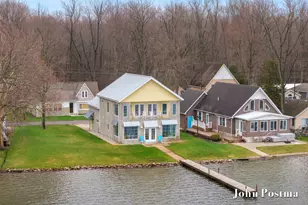
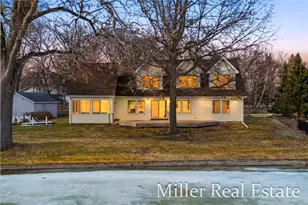
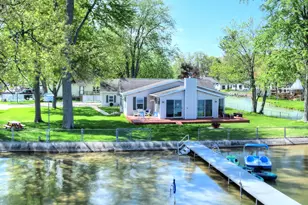
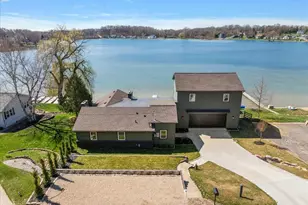
Full Property Details for 11259 Oakleigh Dr
General
- Sold For: $990,000
- Taxes: $10,663
- Status: Closed
- Type: Single Family
- Source: SWMRIC_MLS
- MLS ID: 26042321
- Added to Site: 51 day(s) ago
Interior
- Number of Rooms: 11
- Interior Features: Ceiling Fan(s), Broadband, Center Island, Eat-in Kitchen
- Fireplace: Yes
- Number of Fireplaces: 1
- Fireplace(s): Living Room, Living Room
- Appliances: Dishwasher, Dryer, Microwave, Oven, Range, Refrigerator, Washer
Rooms
- Total Bathrooms: 2
- Full Bathrooms: 2
Additional Information
Parking
- Garage: Yes
- Attached garage: Yes
- Garage Spaces: 2
- Parking Features: Garage Faces Front, Garage Door Opener, Converted Garage, Attached
Location
- County: Barry
- Subdivision: Streeters Resort
- Cross Streets: Gun Lake Rd and S. Briggs Rd
- Driving Directions: US131 to Bradley Exit, East on M179 to Yankee Springs Rd South to Oakleigh Dr
Heating & Cooling
- Central air: Yes
- Air Conditioning: Yes
- Cooling Type: Central Air Conditioning
- Heating Type: Forced Air
Utilities
- Sewer: Public
- Water: Well
- Well: Yes
- Utility Description: Natural Gas Available, Natural Gas Connected, High-Speed Internet
Structural Information
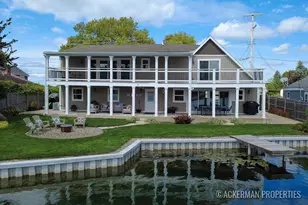
- Architectural Style: Craftsman
- Construction: HardiPlank Type, Vinyl Siding
- Basement: Yes
- Roof: Asphalt, Shingle
- Stories/Levels: 2
- Square Feet: 1,976
- Living Area: 1,976 Sq. Ft.
- Year Built: 2003
Additional Structures
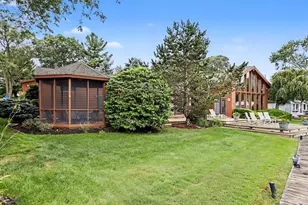
- Other Structures: Shed(s)
Lot Features
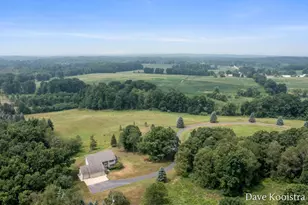
- Lot Size (Acres): 0.38
- Lot Size (Sq. Ft.): 16,640
- Frontage: Paved
- Zoning: res
Water Features
- Water Front: Yes
- Water Front Name: Gun Lake
- Water Front Desc.: Lake
- Lake Front: Yes
Financial Considerations
- Tax Amount: $10,663
- Terms: Cash, Conventional
Disclosures and Reports
- Legal Description: LOT 47 & W 1/2 LOT 48 STREETERS RESORT PLAT. ALSO BEG ON N LIN LOT 48 SD PLAT 19.25' E'LY FROM NW COR SD LOT 48; TH N 07 46' E 134.94'; TH S 86 09' W 77.37'; TH SLY TO NW COR LOT 47 SD PLAT; TH ELY ALG N LIN LOTS 47 & 48 SD PLAT 62.25' M/L TO POB. EX S 10FT FOR PLATTED ALLEY. (06)
- Property ID: 16-215-038-00
Listed by Coldwell Banker Schmidt Realtors, Richard L Schultz
Sold by Five Star Real Estate (Grandv), Clinton W Maki