This is a carousel with tiles that activate property listing cards. Use the previous and next buttons to navigate.
1/1
$399,900
This is a carousel with tiles that activate property listing cards. Use the previous and next buttons to navigate.
1/1
Property Description
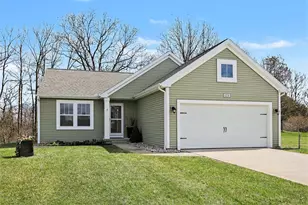
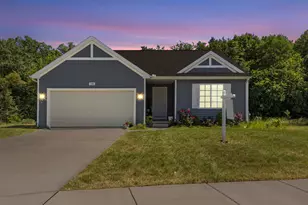
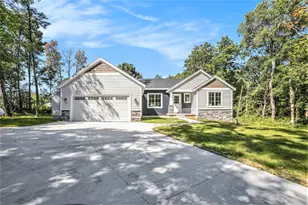
This stunning turnkey 3 bedroom, 2 bath ranch is packed with quality updates and move in ready appeal. The fully remodeled kitchen is a true showstopper featuring custom cabinetry, quartz countertops, a subway tile backsplash, gunmetal stainless steel appliances, recessed lighting and durable luxury vinyl plank flooring that flows seamlessly throughout the home. Bathed in natural light, the open concept layout offers an inviting and functional space perfect for everyday living and entertaining. Step outside to enjoy the newly added patio and firepit area, ideal for hosting gatherings or relaxing evenings overlooking a spacious level yard on a generous ¾-acre lot with underground sprinkling. Additional highlights include a whole house generator with transfer switch, storage shed and location within the highly desirable Thornapple Kellogg School District. The unfinished basement is already plumbed for a future bathroom and includes an egress window offering excellent potential to expand with a 4th bedroom, additional living space, home theater or recreation room. Ready for you to customize to fit your needs. This is a must see home that truly combines comfort, style and future potential.
Full Property Details
Full Property Details for 1224 Crystal Way Ct
General
- Sold For: $399,900
- Taxes: $4,367
- Status: Closed
- Type: Single Family
- Source: SWMRIC_MLS
- MLS ID: 26014131
- Added to Site: 49 day(s) ago
Interior
- Number of Rooms: 8
- Interior Features: Ceiling Fan(s), Broadband, Garage Door Opener, Eat-in Kitchen, Pantry
- Appliances: Dishwasher, Dryer, Microwave, Range, Refrigerator, Washer, Water Softener Rented
Rooms
Bathrooms
- Total Bathrooms: 2
- Full Bathrooms: 2
Bedrooms
- Total Bedrooms: 3
Additional Information
- Equipment: Shed(s)
Parking
- Garage: Yes
- Attached garage: Yes
- Garage Spaces: 2
- Parking Features: Garage Faces Front, Garage Door Opener, Attached
Location
- County: Barry
- Cross Streets: M-37 & End
- Driving Directions: From M-6 & M-37; S on M-37 Four Miles Past Middleville; S on Crystal Way Ct to Home
Heating & Cooling
- Central air: Yes
- Air Conditioning: Yes
- Cooling Type: Central Air Conditioning
- Heating Type: Forced Air
Utilities
- Sewer: Septic Tank
- Water: Well
- Well: Yes
- Cable Available: Yes
- Utility Description: Phone Available, Cable Available, Natural Gas Connected, Cable Connected, High-Speed Internet
Structural Information
- Architectural Style: Ranch
- Construction: Vinyl Siding
- Basement: Yes
- Roof: Composition
- Stories/Levels: 1
- Square Feet: 1,412
- Living Area: 1,412 Sq. Ft.
- Year Built: 2018
Additional Structures
- Other Structures: Shed(s)
Lot Features
- Lot Size (Acres): 0.79
- Lot Size (Sq. Ft.): 34,456
- Frontage: Paved
- Lot Features: Level
- Zoning: RSF
Water Features
- Water Front: Yes
- Water Front Name: Glass Creek
- Water Front Desc.: Stream/Creek
Financial Considerations
- Tax Amount: $4,367
- Terms: Cash, FHA, Rural Development, Conventional
Disclosures and Reports
- Legal Description: Lot 21 Glass Creek Estates Sec 1 T3N R10W
- Property ID: 81635002100
Listed by Berkshire Hathaway HomeServices MI, Kelly M Kivell
Sold by Berkshire Hathaway HomeServices MI, Brenda S Bassett

Get Pre-Approved Today
Schools
Schools serving 1224 Crystal Way Ct
School District:Thornapple Kellogg School District
| Name | Grades | Distance |
|---|---|---|
Mcfall Elementary School 509 West Main Street, Middleville, MI 49333 | K-1 | 3.2 mi |
Page Elementary School 3675 Bender Road, Middleville, MI 49333 | 4-5 | 3.4 mi |
Lee Elementary School, Middleville, MI 840 West Main Street, Middleville, MI 49333 | 2-3 | 3.5 mi |
Thornapple Kellogg Middle School 10375 Green Lake Road, Middleville, MI 49333 | 6-8 | 3.8 mi |
Thornapple Kellogg High School 3885 Bender Road, Middleville, MI 49333 | 9-12 | 3.5 mi |
Disclaimer:
School attendance boundaries provided by ATTOM Data Solutions and are for reference only. Contact the school directly to verify enrollment eligibility.
Price & Sales History for 1224 Crystal Way Ct
Date
Details
Price
Change
Source
5/07/2026
Sold
$399,900
—
MLS
4/08/2026
Listed
$399,900
—
MLS
Disclaimer: Historical sales information is derived from public records provided by the county offices. Information is not guaranteed and should be independently verified.
1224 Crystal Way Court, Middleville, MI 49333 (MLS# 26014131) is a Single Family property that was sold at $399,900 on May 07, 2026. Want to learn more about 1224 Crystal Way Court? Do you have questions about finding other Single Family real estate for sale in Middleville? You can browse all Middleville real estate or contact a Coldwell Banker agent to request more information.