This is a carousel with tiles that activate property listing cards. Use the previous and next buttons to navigate.
1/1
$370,000
This is a carousel with tiles that activate property listing cards. Use the previous and next buttons to navigate.
1/1
Property Description
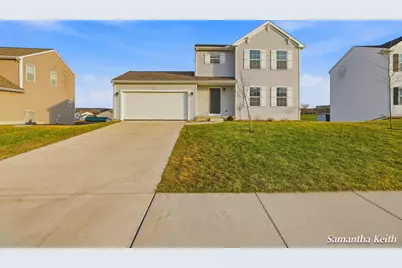
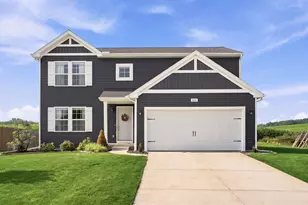
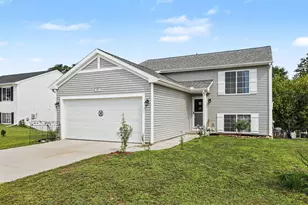
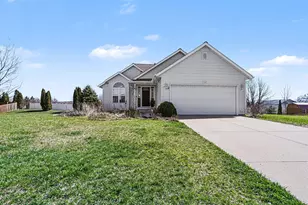
Move-in ready, beautifully maintained, 4-bedroom, 2.5-bath home in the desirable Misty Ridge community offers over 1,800 square feet of comfortable living space. The bright and open main floor features a spacious great room, modern kitchen with granite countertops, stainless steel appliances, breakfast bar, and dining nook, along with convenient main-floor laundry and mudroom access. Upstairs you'll find the primary suite with private bath, plus three additional bedrooms and a full bathroom. The unfinished walk-out basement offers incredible potential for future expansion--perfect for an additional bedroom, bathroom, or recreation space. Enjoy outdoor living with a deck, patio, fully fenced in spacious backyard, and two outdoor storage sheds for added convenience. The garage is set up with a 220V outlet, perfect for your electric car! A gently lived-in home with modern finishes and plenty of room to grow!
Full Property Details
Full Property Details for 931 View Pointe Dr
General
- Sold For: $370,000
- Taxes: $5,473
- Status: Closed
- Type: Single Family
- Source: SWMRIC_MLS
- MLS ID: 26011603
- Added to Site: 66 day(s) ago
Interior
- Number of Rooms: 9
- Interior Features: Garage Door Opener, Eat-in Kitchen, Pantry
- Appliances: Dishwasher, Microwave, Range, Refrigerator, Water Softener Rented
Rooms
Bathrooms
- Total Bathrooms: 3
- Full Bathrooms: 2
- Half Bathrooms: 1
Bedrooms
- Total Bedrooms: 4
Parking
- Garage: Yes
- Attached garage: Yes
- Garage Spaces: 2
- Parking Features: Attached
Location
- County: Barry
- Subdivision: Misty Ridge
- Cross Streets: View Pointe Dr + Misty Ridge
Heating & Cooling
- Central air: Yes
- Air Conditioning: Yes
- Cooling Type: Central Air Conditioning, SEER 13 or Greater
- Heating Type: Forced Air
Utilities
- Sewer: Public
- Water: Public
- Utility Description: Electricity Available, Natural Gas Connected
Structural Information
- Architectural Style: Traditional
- Construction: Vinyl Siding
- Basement: Yes
- Roof: Composition, Shingle
- Stories/Levels: 2
- Square Feet: 1,830
- Living Area: 1,830 Sq. Ft.
- Year Built: 2021
Lot Features
- Lot Size (Acres): 0.23
- Lot Size (Sq. Ft.): 10,934
- Frontage: Paved
- Zoning: Residential
Financial Considerations
- Tax Amount: $5,473
- Terms: Cash, FHA, VA Loan, Conventional
Disclosures and Reports
- Legal Description: MIDDLEVILLE LOT PLAT 182 OF MISTY RIDGE NO. 8. (2021WT)
- Property ID: 41-128-182-00
Listed by Bellabay Realty (North), Samantha R Keith
Sold by Whitetail Properties Real Estate, LLC, William Chilman

Get Pre-Approved Today
Schools
Schools serving 931 View Pointe Dr
School District:Thornapple Kellogg School District
| Name | Grades | Distance |
|---|---|---|
Mcfall Elementary School 509 West Main Street, Middleville, MI 49333 | K-1 | 0.5 mi |
Page Elementary School 3675 Bender Road, Middleville, MI 49333 | 4-5 | 0.5 mi |
Lee Elementary School, Middleville, MI 840 West Main Street, Middleville, MI 49333 | 2-3 | 0.6 mi |
Thornapple Kellogg Middle School 10375 Green Lake Road, Middleville, MI 49333 | 6-8 | 0.9 mi |
Thornapple Kellogg High School 3885 Bender Road, Middleville, MI 49333 | 9-12 | 0.6 mi |
Disclaimer:
School attendance boundaries provided by ATTOM Data Solutions and are for reference only. Contact the school directly to verify enrollment eligibility.
Price & Sales History for 931 View Pointe Dr
Date
Details
Price
Change
Source
4/17/2026
Sold
$370,000
2.81%
MLS
3/25/2026
Listed
$359,900
—
MLS
Disclaimer: Historical sales information is derived from public records provided by the county offices. Information is not guaranteed and should be independently verified.
931 View Pointe Drive, Middleville, MI 49333 (MLS# 26011603) is a Single Family property that was sold at $370,000 on April 17, 2026. Want to learn more about 931 View Pointe Drive? Do you have questions about finding other Single Family real estate for sale in Middleville? You can browse all Middleville real estate or contact a Coldwell Banker agent to request more information.