This is a carousel with tiles that activate property listing cards. Use the previous and next buttons to navigate.
1/1
$240,000
This is a carousel with tiles that activate property listing cards. Use the previous and next buttons to navigate.
1/1
Property Description
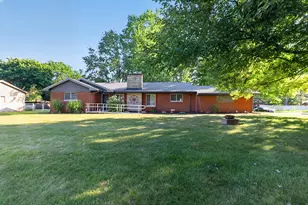
Heartfelt Home: This 3 bedroom brick ranch wraps you in a hug. It encourages togetherness on the main level and leaves a world of options in the partially finished basement featuring 2nd full bathroom. Morning coffees in the sunroom are an enjoyable segway to walks across from the country club golf course or dog runs at barstow woods. Floor to cieling windows on both sides of the livingroom seamlessly create a connection to the outside. The space is beautifully anchored by the wood buring stone faced fireplace. Outside, a newer storage shed keeps lawn and gardening equipment neatly tucked away, leaving the attached two-car garage clean and organized. The garage also features floor to ceiling built in storage. Sitting between Saginaw, Ashman, Eastman and Saint Andrews navigating to schools, shopping, dinning and doctors appointments is a breeze!
Full Property Details
Full Property Details for 800 Balfour St
General
- Sold For: $240,000
- Taxes: $4,686
- Status: Closed
- Type: Single Family
- Source: SWMRIC_MLS
- MLS ID: 26040056
- Added to Site: 59 day(s) ago
Interior
- Number of Rooms: 7
- Interior Features: Garage Door Opener, Center Island
- Fireplace: Yes
- Number of Fireplaces: 1
- Fireplace(s): Living Room, Living Room
- Appliances: Built-In Electric Oven, Cooktop, Dishwasher, Disposal, Dryer, Microwave, Range, Refrigerator
Rooms
Bathrooms
- Total Bathrooms: 2
- Full Bathrooms: 2
Bedrooms
- Total Bedrooms: 3
Additional Information
- Equipment: Shed(s)
Parking
- Garage: Yes
- Attached garage: Yes
- Garage Spaces: 2
- Parking Features: Garage Door Opener, Attached
Location
- County: Midland
- Cross Streets: St. Andrews and Saginaw
Heating & Cooling
- Central air: Yes
- Air Conditioning: Yes
- Cooling Type: Central Air Conditioning
- Heating Type: Baseboard, Forced Air
Utilities
- Sewer: Public
- Water: Public
Structural Information
- Architectural Style: Ranch
- Construction: Brick
- Basement: Yes
- Roof: Shingle
- Stories/Levels: 1
- Square Feet: 1,536
- Living Area: 1,536 Sq. Ft.
- Year Built: 1955
Additional Structures
- Other Structures: Shed(s)
Lot Features
- Lot Size (Acres): 0.28
- Lot Size (Sq. Ft.): 12,197
- Frontage: Paved
Financial Considerations
- Tax Amount: $4,686
- Terms: Cash, FHA, MSHDA, Conventional
Disclosures and Reports
- Legal Description: LOT 45 MIDLAND MANOR NO 2
- Property ID: 14-09-40-074
Listed by The Kelder Group LLC, Fawn Near
Sold by EXP Realty LLC, Jamie Broderick

Get Pre-Approved Today
Schools
Schools serving 800 Balfour St
School District:Midland Public Schools
| Name | Grades | Distance |
|---|---|---|
Central Park Elementary 1400 Rodd Street, Midland, MI 48640 | K-5 | 0.7 mi |
Northeast Middle School 1305 East Sugnet Road, Midland, MI 48642 | 6-8 | 1.3 mi |
Midland High School, Midland, MI 1301 Eastlawn Drive, Midland, MI 48642 | 9-12 | 1.3 mi |
Disclaimer:
School attendance boundaries provided by ATTOM Data Solutions and are for reference only. Contact the school directly to verify enrollment eligibility.
Price & Sales History for 800 Balfour St
Date
Details
Price
Change
Source
9/14/2026
Sold
$240,000
-4%
MLS
8/02/2026
Listed
$250,000
—
MLS
Disclaimer: Historical sales information is derived from public records provided by the county offices. Information is not guaranteed and should be independently verified.
800 Balfour Street, Midland, MI 48640 (MLS# 26040056) is a Single Family property that was sold at $240,000 on September 14, 2026. Want to learn more about 800 Balfour Street? Do you have questions about finding other Single Family real estate for sale in Midland? You can browse all Midland real estate or contact a Coldwell Banker agent to request more information.