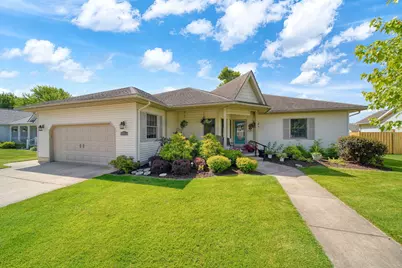
This is a carousel with tiles that activate property listing cards. Use the previous and next buttons to navigate.
1/73
$419,900 Just Listed
This is a carousel with tiles that activate property listing cards. Use the previous and next buttons to navigate.
1/73
Property Description
Beautifully maintained and spacious 3-bedroom, 2.5 bath ranch home in very popular Scottsdale Estates neighborhood. This is a must-see home if you are looking for a fantastic home that is sure to impress. 2135 Sq ft of living space on the entry level and a matching 2135 sq ft of usable basement space that is mostly finished. All the rooms are large, with extra rooms for offices, workout space, storage galore or whatever you can imagine. The 3-season room off the kitchen is an incredible bonus room for relaxing and entertaining. Primary bedroom has attached private bathroom and walk-in closets. Laundry on entry level. The yard is golf course quality. Beautiful subdivision is close to schools, parks, shopping and downtown. Set up your showing today!!
Full Property Details
Full Property Details for 260 O'Brian Dr
General
- Price: $419,900
- Taxes: $4,100
- Status: Active
- Type: Condo
- Source: SWMRIC_MLS
- MLS ID: 26034379
- Updated: 7/8/2026
- Added to Site: 6 day(s) ago
Interior
- Number of Rooms: 10
- Interior Features: Ceiling Fan(s), Garage Door Opener, Eat-in Kitchen, Pantry
- Fireplace: Yes
- Number of Fireplaces: 1
- Fireplace(s): Living Room, Living Room
- Appliances: Humidifier, Dishwasher, Disposal, Dryer, Microwave, Oven, Range, Refrigerator, Washer, Water Softener Owned
Rooms
Bathrooms
- Total Bathrooms: 3
- Full Bathrooms: 2
- Half Bathrooms: 1
Bedrooms
- Total Bedrooms: 3
Other Rooms
- Laundry: Laundry Room, Main Level, Sink
Exterior
- Exterior Features: Screened Porch
Parking
- Garage: Yes
- Attached garage: Yes
- Garage Spaces: 2
- Parking Features: Garage Faces Front, Attached
Location
- County: Monroe
- Subdivision: Scottsdale Estates
- Cross Streets: Platt
- Driving Directions: Main St Milan, South on Platt Rd, East into Scottsdale Estates
Heating & Cooling
- Central air: Yes
- Air Conditioning: Yes
- Cooling Type: Central Air Conditioning
- Heating Type: Forced Air
Utilities
- Sewer: Public
- Water: Public
- Utility Description: Phone Connected, Natural Gas Connected, High-Speed Internet
Structural Information
- Architectural Style: Ranch
- Construction: Vinyl Siding
- Basement: Yes
- Roof: Asphalt, Shingle
- Windows: Skylight(s), Screens, Insulated Windows, Garden Window, Window Treatments
- Stories/Levels: 1
- Square Feet: 3,515
- Living Area: 3,515 Sq. Ft.
- Year Built: 1999
Lot Features
- Lot Size (Acres): 0.26
- Lot Size (Sq. Ft.): 11,282
- Lot Dimensions: 80 x 140
- Frontage: Paved
- Lot Features: Level, Sidewalk, Site Condo
- Zoning: R1B
Financial Considerations
- Tax Amount: $4,100
- Terms: Cash, FHA, VA Loan, Conventional
Disclosures and Reports
- Legal Description: Scottsdale Estates Condominium Unit #23
- Property ID: 53-067-023-00
Listed by Workhorse Realty LLC, Edward Kolar
Get Pre-Approved Today
Get a Great Insurance Rate
Schools
Schools serving 260 O'Brian Dr
School District:Milan Area Schools
| Name | Grades | Distance |
|---|---|---|
Clayton H. Symons Elementary School 432 South Platt Road, Milan, MI 48160 | 3-5 | 0.2 mi |
Paddock Elementary School 707 Marvin Street, Milan, MI 48160 | PK-2 | 0.9 mi |
Milan Middle School 920 North Street, Milan, MI 48160 | 6-8 | 1.1 mi |
Milan High School 200 Big Red Drive, Milan, MI 48160 | 9-12 | 0.5 mi |
Disclaimer:
School attendance boundaries provided by ATTOM Data Solutions and are for reference only. Contact the school directly to verify enrollment eligibility.
Price & Sales History for 260 O'Brian Dr
Date
Details
Price
Change
Source
7/08/2026
Listed
$419,900
—
MLS
Disclaimer: Historical sales information is derived from public records provided by the county offices. Information is not guaranteed and should be independently verified.
Tax History
Tax History for 260 O'Brian Dr
Year
Property Taxes
Change
Tax Assessment
Change
2024
$4,074
5%
$155,800
8%
2023
$3,887
5%
$144,000
12%
2023
$3,711
3%
$129,000
—
2021
$3,608
—
$129,000
4%
2020
$3,598
-25%
$123,700
5%
2019
$4,778
-1%
$118,300
—
2018
$4,820
3%
$118,300
10%
2016
$4,669
—
$107,100
6%
2016
$4,669
—
$101,300
9%
2016
$4,669
5%
$92,700
5%
2015
$4,431
9%
$88,300
19%
2014
$4,057
4%
$73,900
15%
2013
$3,884
—
$64,500
—
Disclaimer: Historical tax information is derived from public records provided by the county offices. Information is not guaranteed and should be independently verified.
Estimate the Cost
Estimate the Cost for 260 O'Brian Dr
260 O'Brian Drive, Milan, MI 48160 (MLS# 26034379) is a Condo property with 3 bedrooms, 2 full bathrooms and 1 partial bathroom. 260 O'Brian Drive is currently listed for $419,900 and was received on July 08, 2026. Want to learn more about 260 O'Brian Drive? Do you have questions about finding other Condo real estate for sale in Milan? You can browse all Milan real estate or contact a Coldwell Banker agent to request more information.