This is a carousel with tiles that activate property listing cards. Use the previous and next buttons to navigate.
1/30
$539,900 Just Listed
This is a carousel with tiles that activate property listing cards. Use the previous and next buttons to navigate.
1/30
Property Description
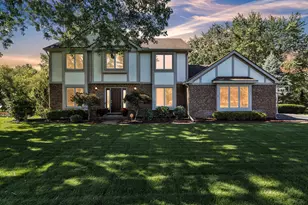
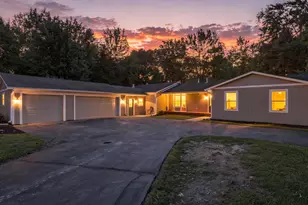
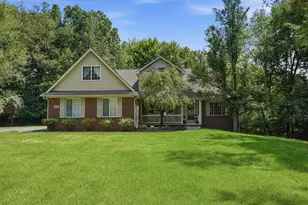
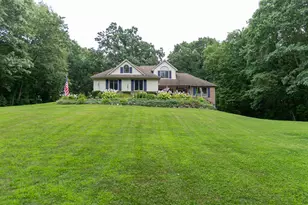
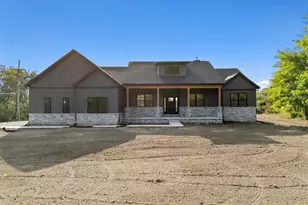
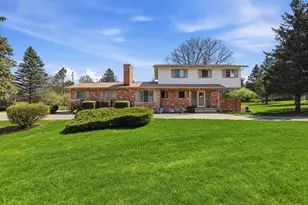
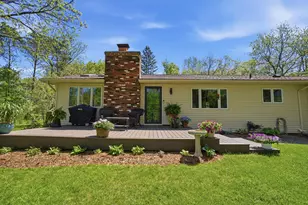
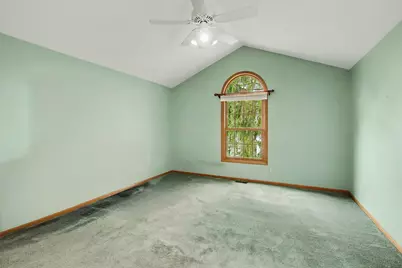
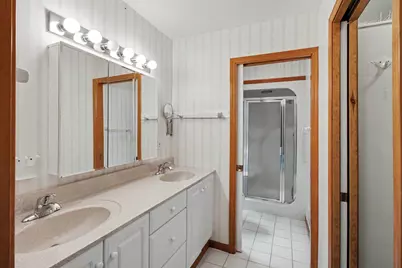
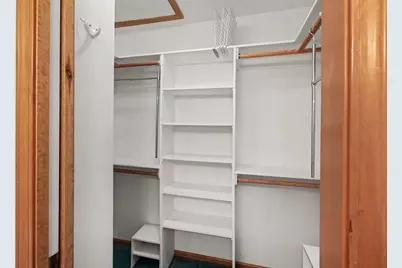
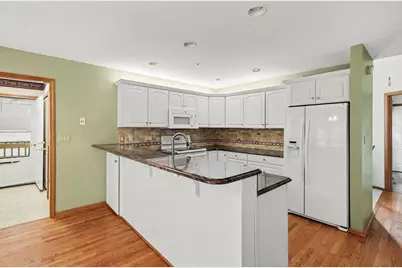
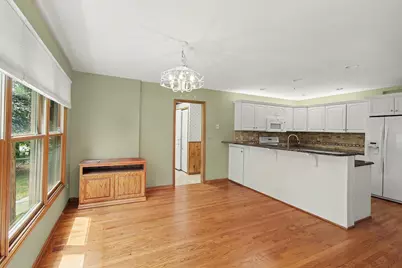
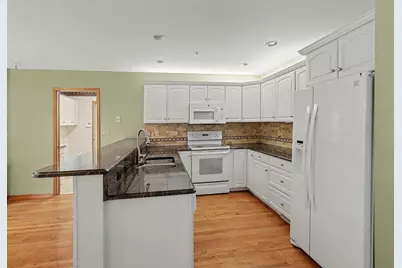
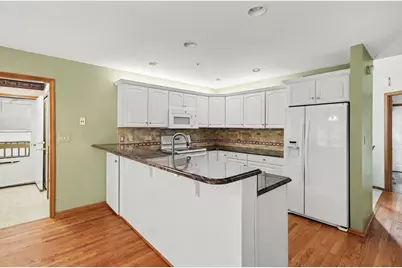
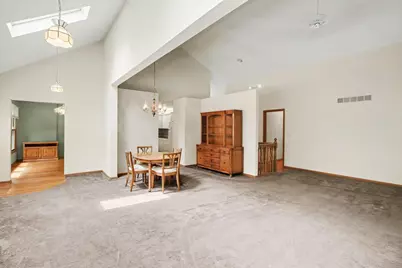
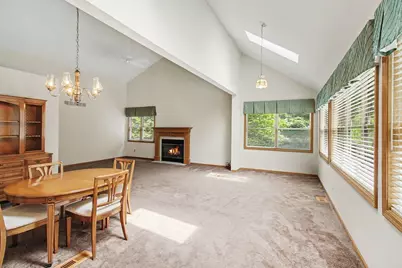
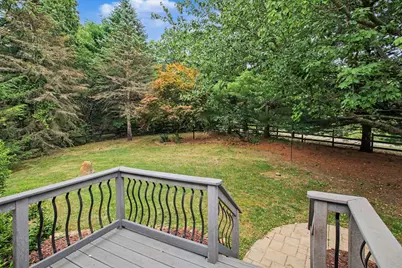
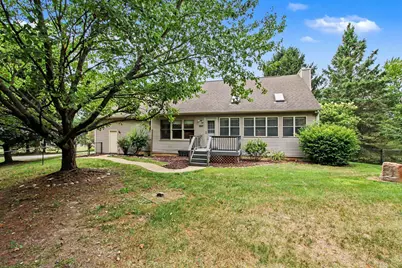
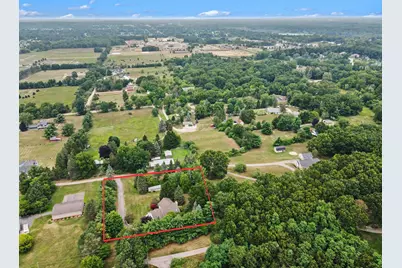
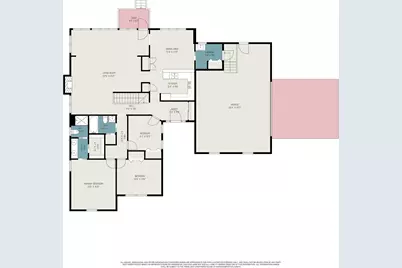
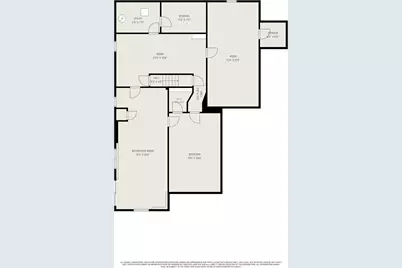
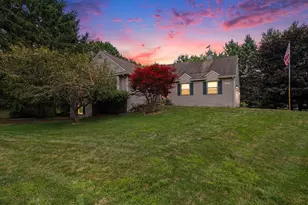
Welcome to a home with a story. Custom-built by the current owners in 1993, this one-owner Milford ranch is ready to welcome its second owner. Set on 1.5 beautiful acres with mature greenery, this four-bedroom, two-bath home offers approximately 1,738 square feet of main-level living, a cozy fireplace, and a thoughtfully designed layout. The expansive walkout basement adds approximately 1,565 square feet with a workshop, office, family area, and flexible bonus rooms. The oversized 679-square-foot attached two-car garage provides exceptional storage, while a fenced portion of the yard is ideal for pets. Located in Milford Township within Huron Valley Schools, this home offers peaceful country-style living with convenient access to Downtown Milford, shopping, dining, and recreation. Private well and septic. USDA and MSHDA financing may be available, subject to approval by the buyer's lender. Enjoy the peaceful setting of Milford Township while staying close to historic Downtown Milford, known for its charming shops, restaurants, and community events. Outdoor recreation is nearby at Kensington Metropark, offering Kent Lake, beaches, trails, boating, fishing, golf, and year-round activities. Camp Dearborn and additional parks, lakes, and recreation are also just a short drive away.
Full Property Details
Full Property Details for 1457 Indian Trail
General
- Price: $539,900
- Taxes: $4,310
- Status: Active
- Type: Single Family
- Source: SWMRIC_MLS
- MLS ID: 26039316
- Updated: 7/30/2026
- Added to Site: 2 day(s) ago
Interior
- Number of Rooms: 9
- Interior Features: Broadband, Eat-in Kitchen
- Fireplace: Yes
- Number of Fireplaces: 1
- Fireplace(s): Living Room, Living Room
- Appliances: Dishwasher, Disposal, Microwave, Oven, Range, Refrigerator
Rooms
Bathrooms
- Total Bathrooms: 2
- Full Bathrooms: 2
Bedrooms
- Total Bedrooms: 4
Other Rooms
- Laundry: Laundry Room, Main Level
Additional Information
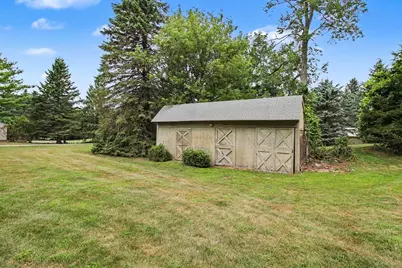
- Equipment: Shed(s)
Parking
- Garage: Yes
- Attached garage: Yes
- Garage Spaces: 2
- Parking Features: Garage Faces Side, Garage Door Opener, Attached
Location
- County: Oakland
- Cross Streets: Rowe Rd & Indian Garden LN
- Driving Directions: From I-96: Take Exit 155 to Milford Rd north, left on GM Rd, right on S Hickory Ridge Trl, right on Rowe Rd, then left on Indian Trl. Home is on the right. From Downtown Milford: Take Main St/Milford Rd north, left on Rowe Rd, then left on Indian Trl. Home is on the right.
Heating & Cooling
- Central air: Yes
- Air Conditioning: Yes
- Cooling Type: Central Air Conditioning
- Heating Type: Forced Air
Utilities
- Sewer: Septic Tank
- Water: Well
- Well: Yes
- Cable Available: Yes
- Utility Description: Cable Available
Structural Information
- Architectural Style: Ranch
- Construction: Aluminum Siding, Vinyl Siding
- Basement: Yes
- Roof: Asphalt, Shingle
- Stories/Levels: 1
- Square Feet: 3,227
- Living Area: 3,227 Sq. Ft.
- Year Built: 1993
Additional Structures
- Other Structures: Shed(s)
Lot Features
- Lot Size (Acres): 1.5
- Lot Size (Sq. Ft.): 65,340
- Lot Dimensions: 216 x 304 x 216 x 305
- Frontage: Paved
- Zoning: 401
Financial Considerations
- Tax Amount: $4,310.43
- Terms: Cash, FHA, VA Loan, Rural Development, MSHDA, Conventional
Disclosures and Reports
- Legal Description: T2N, R7E, SEC 4 PART OF NE 1/4 BEG AT PT DIST S 00-35-10 W 650.10 FT & N 89-55-50 W 450 FT & S 00-35-10 W 20 FT & N 89-55-50 W 211.60 FT FROM NE SEC COR, TH S 00-53-30 W 302.30 FT, TH N 89-38-30 W 216.15 FT, TH N 00-53-30 E 301.21 FT, TH S 89-55-50 E 216.16 FT TO BEG 1.50 A 4/14/87 FR 048
- Property ID: 16-04-200-078
Listed by Remerica United Realty, Charlotte Hypes
Get Pre-Approved Today
Get a Great Insurance Rate
Schools
Schools serving 1457 Indian Trail
School District:Huron Valley Schools
| Name | Grades | Distance |
|---|---|---|
Heritage Elementary School, Highland Charter Township, MI 219 Watkins Blvd, Highland Charter Township, MI 48357 | K-5 | 0.7 mi |
Muir Middle School 425 George St, Milford Charter Township, MI 48381 | 6-8 | 1.5 mi |
Milford High School, Highland Charter Township, MI 2380 S Milford Rd, Highland Charter Township, MI 48357 | 9-12 | 0.8 mi |
Disclaimer:
School attendance boundaries provided by ATTOM Data Solutions and are for reference only. Contact the school directly to verify enrollment eligibility.
Price & Sales History for 1457 Indian Trail
Date
Details
Price
Change
Source
7/30/2026
Listed
$539,900
—
MLS
Disclaimer: Historical sales information is derived from public records provided by the county offices. Information is not guaranteed and should be independently verified.

Tax History
Tax History for 1457 Indian Trail
Year
Property Taxes
Change
Tax Assessment
Change
2025
$2,697
-20%
$214,610
15%
2021
$3,384
-11%
$185,970
10%
2022
$3,796
12%
$168,740
2%
2021
$3,384
1%
$165,800
4%
2020
$3,338
2%
$159,840
4%
2019
$3,277
1%
$154,290
7%
2018
$3,231
3%
$144,280
2%
2017
$3,149
1%
$141,330
6%
2016
$3,127
—
$132,960
8%
2015
$3,137
1%
$123,250
13%
2014
$3,110
1%
$108,850
10%
2013
$3,075
—
$99,250
—
Disclaimer: Historical tax information is derived from public records provided by the county offices. Information is not guaranteed and should be independently verified.
Estimate the Cost
Estimate the Cost for 1457 Indian Trail
1457 Indian Trail, Milford, MI 48380 (MLS# 26039316) is a Single Family property with 4 bedrooms and 2 full bathrooms. 1457 Indian Trail is currently listed for $539,900 and was received on July 30, 2026. Want to learn more about 1457 Indian Trail? Do you have questions about finding other Single Family real estate for sale in Milford? You can browse all Milford real estate or contact a Coldwell Banker agent to request more information.