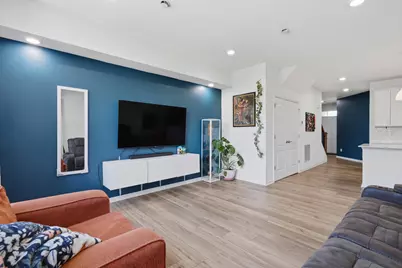
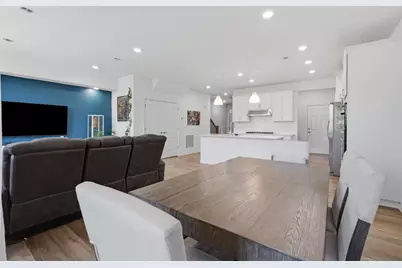
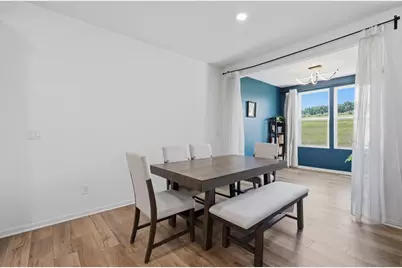
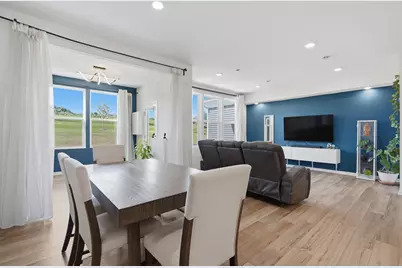
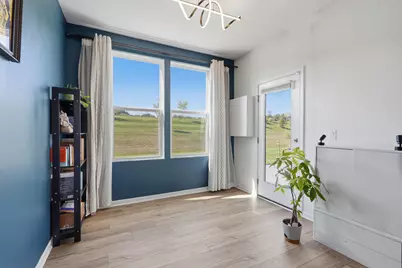
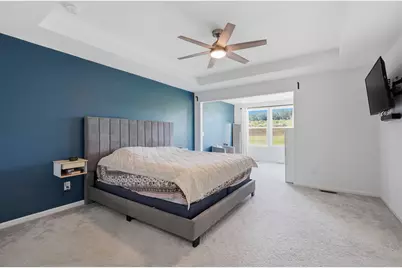
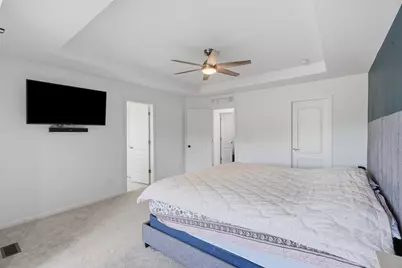
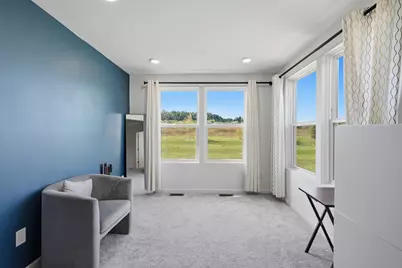
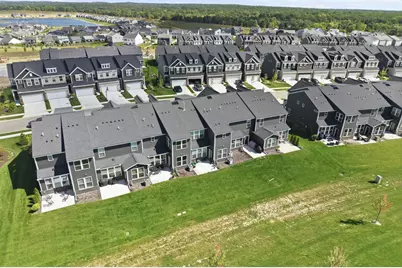
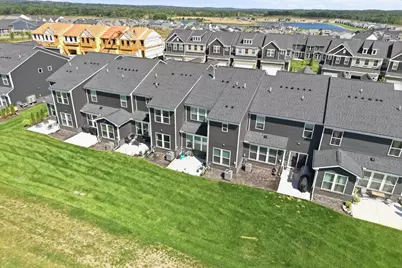
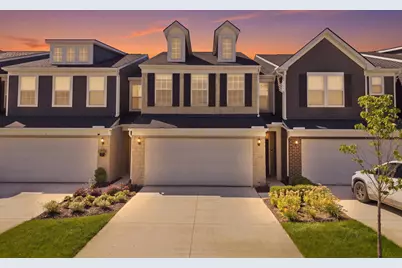
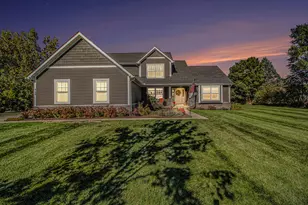
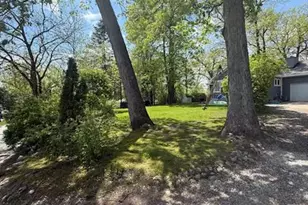
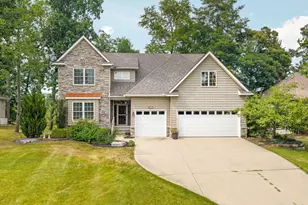
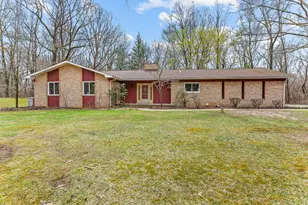
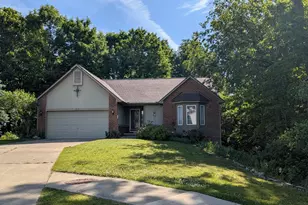
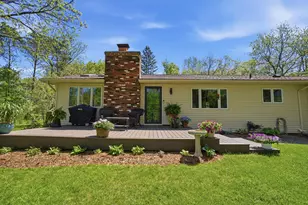
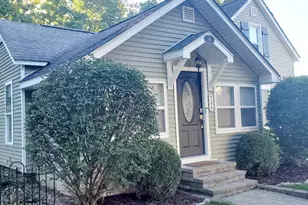
Full Property Details for 1483 Arcadia Dr
General
- Price: $475,000
- HOA FEE: $240/month
- Taxes: $3,436
- Status: Coming Soon
- Type: Townhouse
- Source: SWMRIC_MLS
- MLS ID: 26044989
- Updated: 8/25/2026
- Added to Site: 2 day(s) ago
- Expected Market Date: 8/25/2026
Interior
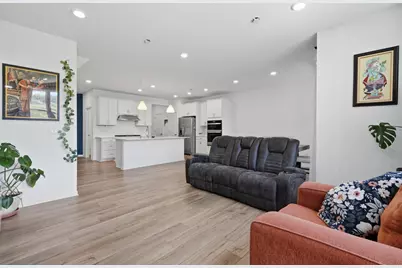
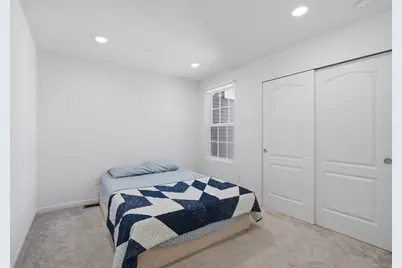
- Number of Rooms: 11
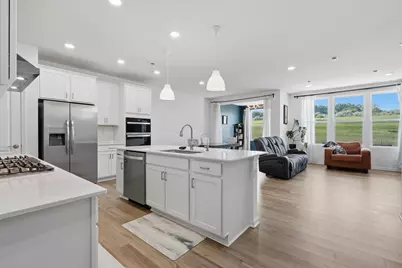
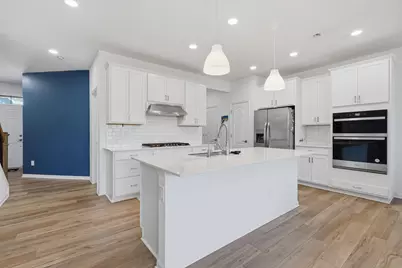
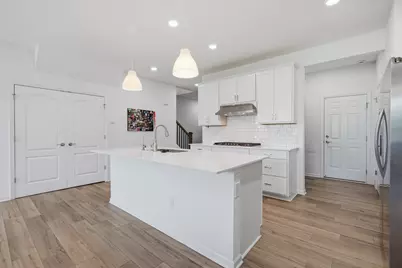
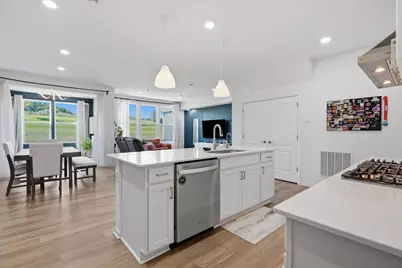
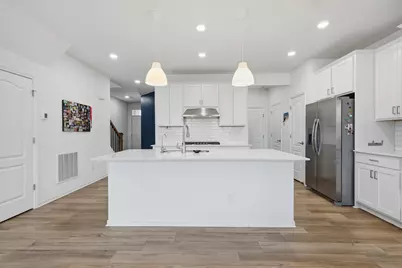
- Interior Features: Center Island, Pantry
- Appliances: Built-In Electric Oven, Cooktop, Dishwasher, Disposal, Dryer, Microwave, Refrigerator, Washer
Rooms
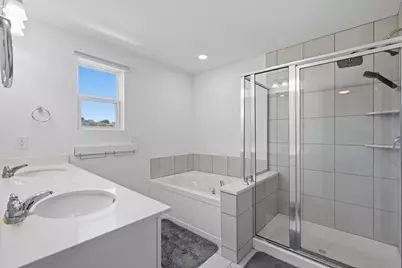
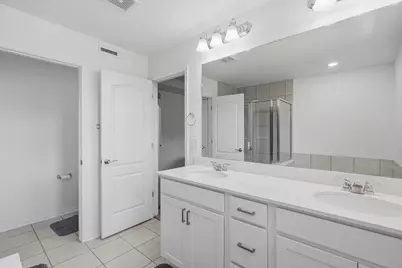
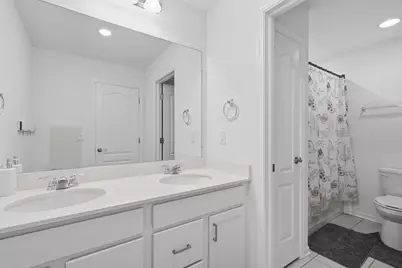
- Total Bathrooms: 3
- Full Bathrooms: 2
- Half Bathrooms: 1
Exterior
Parking
- Garage: Yes
- Attached garage: Yes
- Garage Spaces: 2
- Parking Features: Attached
Location
- County: Oakland
- Cross Streets: Milford Rd & Centennial Dr
- Driving Directions: Head West on Centennial Dr, then North onto Paradise Pkwy then West on Arcadia Dr, home is on the left.
Community
- Association: Yes
- Assoc. Fees Include: Other, Trash, Snow Removal, Sewer, Lawn/Yard Care
Heating & Cooling
- Central air: Yes
- Air Conditioning: Yes
- Cooling Type: Central Air Conditioning
- Heating Type: Forced Air
Utilities
- Sewer: Public
- Water: Public
- Utility Description: Natural Gas Connected, High-Speed Internet
Structural Information
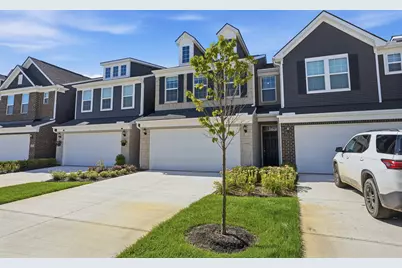
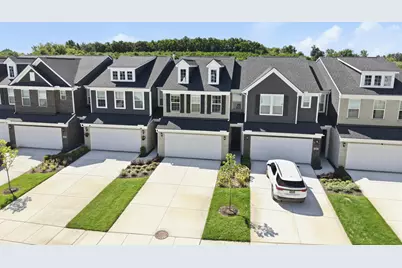
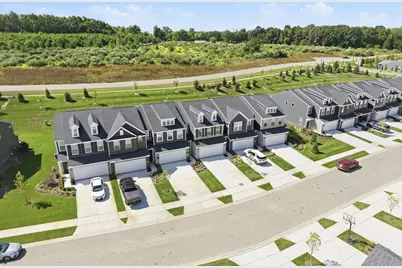
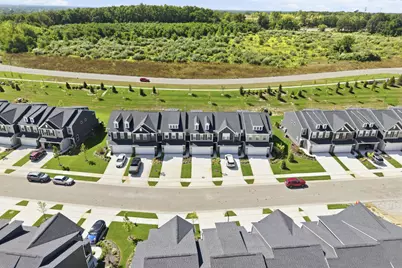
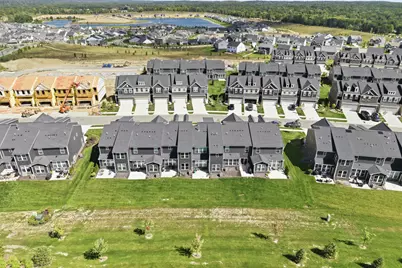
- Architectural Style: Townhouse
- Construction: Brick, Stone, Vinyl Siding
- Basement: Yes
- Roof: Shingle
- Windows: Low-Emissivity Windows, Insulated Windows, Window Treatments
- Stories/Levels: 2
- Square Feet: 2,143
- Living Area: 2,143 Sq. Ft.
- Year Built: 2025
Lot Features
- Lot Size (Acres): 12.1
- Lot Size (Sq. Ft.): 526,906
- Frontage: Paved
- Lot Features: Sidewalk
Financial Considerations
- Association Fee: $240
- Assoc Fee Freq.: Monthly
- Tax Amount: $3,436
- Terms: Cash, FHA, VA Loan, Conventional
Disclosures and Reports
- Legal Description: T2N, R7E, SEC 33 OAKLAND COUNTY CONDOMINIUM PLAN NO 2380 TOWNES AT LAKEVIEW UNIT 52 L 59489 P 83 8-23-24 FR 400-022
- Property ID: 16-33-402-052
Listed by Perfect Fit Realty Group LLC, Andrew Meredith