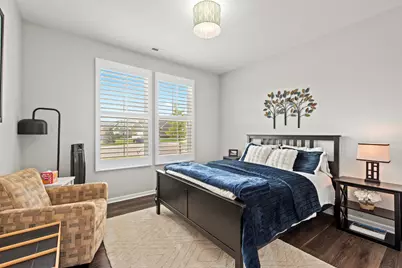
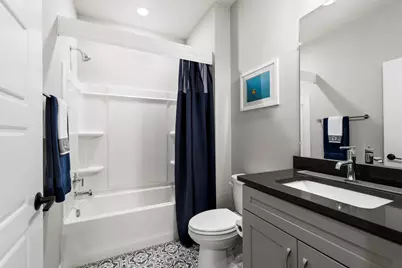
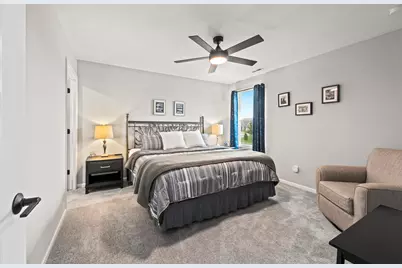
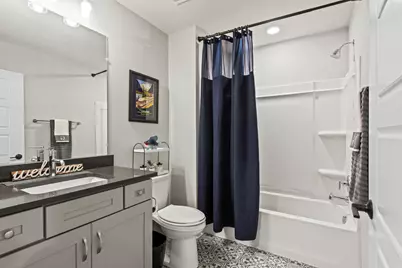
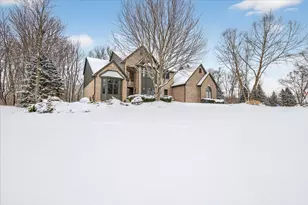
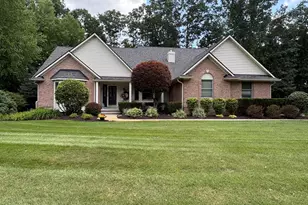
This is a carousel with tiles that activate property listing cards. Use the previous and next buttons to navigate.
1/37
$805,000 Just Listed
This is a carousel with tiles that activate property listing cards. Use the previous and next buttons to navigate.
1/37
Property Description
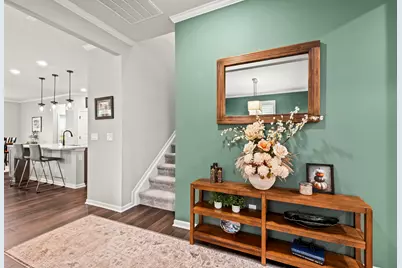
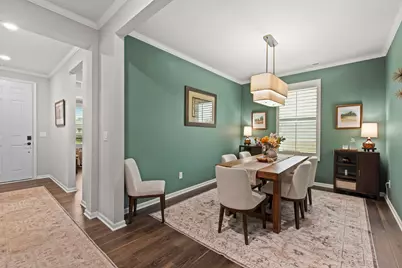
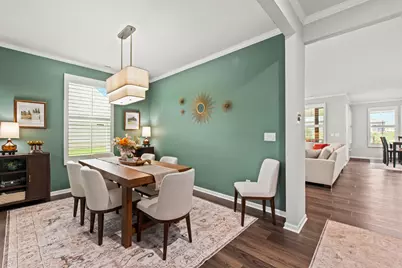
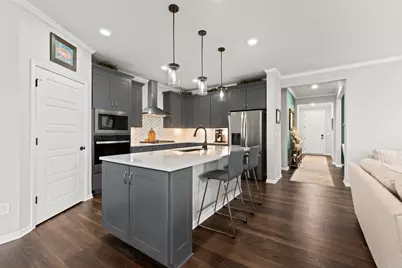
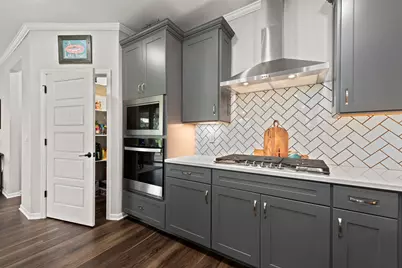
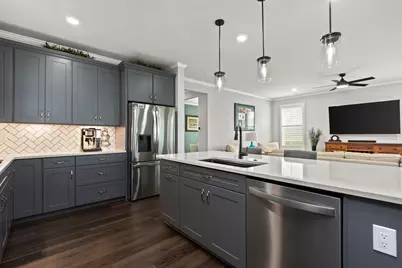
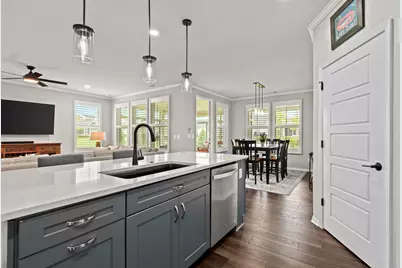
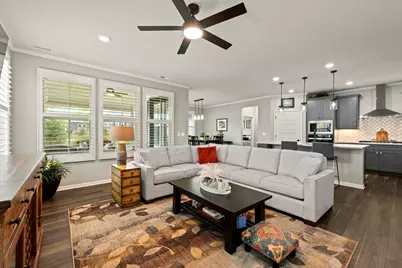
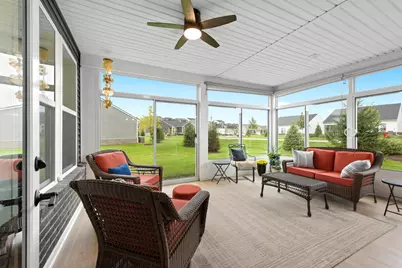
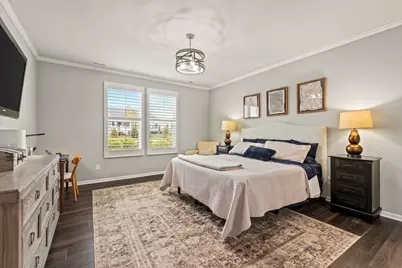
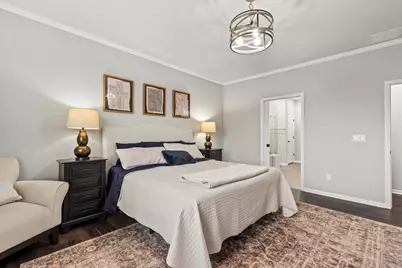
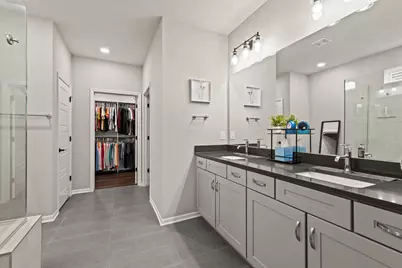
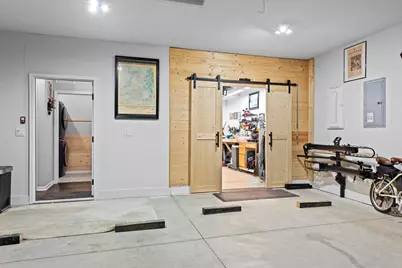
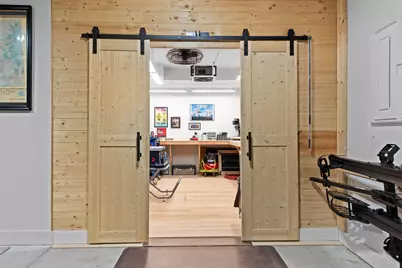
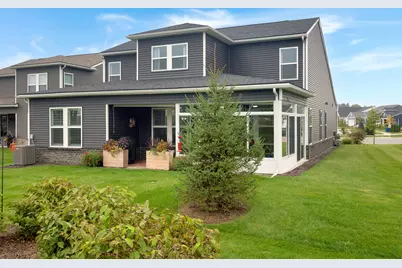
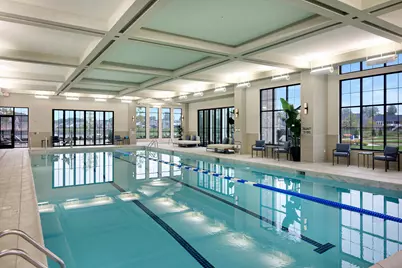
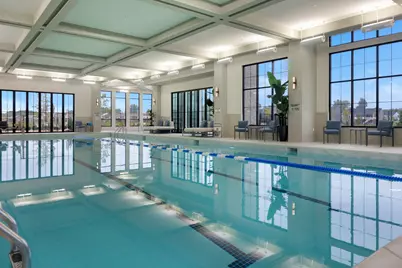
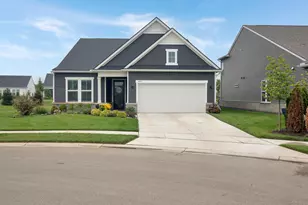
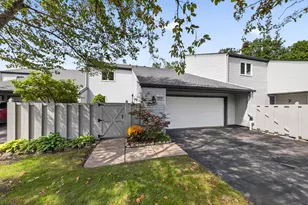
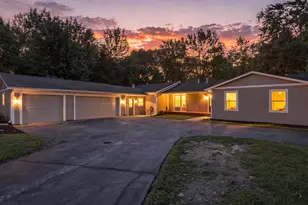
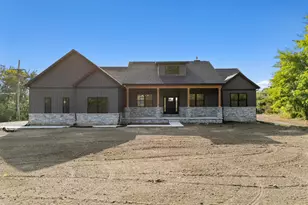
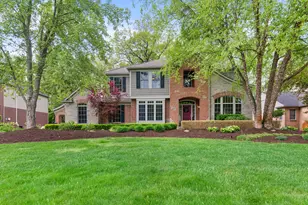
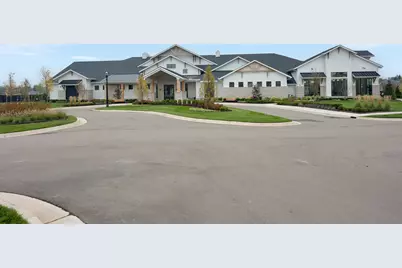
Why wait to build when everything you want is already here-and finished? This upgraded home offers 3 bedrooms, 3 full baths and high-end finishes in a desirable 55+ community, combining single-family privacy with low-maintenance living. The open design creates a bright, spacious feel throughout, while the primary suite offers a private retreat. Zoned heating and cooling provides customized comfort. A three-season room expands the living space, and the oversized garage features a custom workshop/bonus area. Enjoy an exceptional community center with indoor pool, hot tub, gathering & dining spaces, golf simulator, 3 pickleball & 1 tennis court. Dues include high-speed internet, lawn care, landscaping, snow removal and full use of amenities. Unlike new construction, this home is complete: no delays, punch lists, unfinished landscaping or mud. Simply move in and enjoy the benefits of newer construction and 55+ low-maintenance living without the wait.
Full Property Details
Full Property Details for 4203 Dogwood Dr
General
- Price: $805,000
- HOA FEE: $376/month
- Taxes: $11,455
- Status: Active
- Type: Condo
- Source: SWMRIC_MLS
- MLS ID: 26050074
- Updated: 9/21/2026
- Added to Site: 2 day(s) ago
Interior
- Number of Rooms: 11
- Interior Features: Garage Door Opener, Guest Quarters, Center Island, Eat-in Kitchen, Pantry
- Appliances: Cooktop, Dishwasher, Dryer, Microwave, Oven, Refrigerator, Washer
Rooms
Bathrooms
- Total Bathrooms: 3
- Full Bathrooms: 3
Bedrooms
- Total Bedrooms: 3
Other Rooms
- Laundry: Main Level
Additional Information
- Shared Amenities: Beach Area, Clubhouse, Detached Unit, Fitness Center, Indoor Pool, Meeting Room, Spa/Hot Tub, Tennis Court(s), Other
- Tennis: Yes
Exterior
- Exterior Features: Other
Parking
- Garage: Yes
- Attached garage: Yes
- Garage Spaces: 2
- Parking Features: Garage Door Opener, Attached
Location
- County: Oakland
- Subdivision: Kensington Ridge
- Cross Streets: Milford Rd
Community
- Association: Yes
- Assoc. Fees Include: Other, Snow Removal, Lawn/Yard Care
Heating & Cooling
- Central air: Yes
- Air Conditioning: Yes
- Cooling Type: Central Air Conditioning
- Heating Type: Forced Air
Utilities
- Sewer: Public
- Water: Public
- Utility Description: High-Speed Internet
Structural Information
- Architectural Style: Ranch
- Construction: Vinyl Siding, Other
- Basement: Yes
- Roof: Asphalt
- Stories/Levels: 2
- Square Feet: 2,784
- Living Area: 2,784 Sq. Ft.
- Year Built: 2023
Lot Features
- Frontage: Paved
- Lot Features: Sidewalk, Site Condo
Water Features
- Water Front Desc.: Other
Financial Considerations
- Association Fee: $376
- Assoc Fee Freq.: Monthly
- Tax Amount: $11,455
- Terms: Cash, FHA, VA Loan, Conventional
Disclosures and Reports
- Legal Description: T2N, R7E, SEC 33 OAKLAND COUNTY CONDOMINIUM PLAN NO 2381 KENSINGTON RIDGE UNIT 135 L 58022 P 867 10-13-22 FR 400-010
- Property ID: 16-33-403-135
Listed by Coldwell Banker Professionals, James Iodice

Get Pre-Approved Today
Get a Great Insurance Rate
Schools
Schools serving 4203 Dogwood Dr
School District:Huron Valley Schools
| Name | Grades | Distance |
|---|---|---|
Johnson Elementary School, Milford Charter Township, MI 515 General Motors Rd, Milford Charter Township, MI 48381 | K-5 | 3.9 mi |
Oak Valley Middle School 4200 White Oak Trl, Commerce Charter Township, MI 48382 | 6-8 | 5.4 mi |
Milford High School, Highland Charter Township, MI 2380 S Milford Rd, Highland Charter Township, MI 48357 | 9-12 | 6.2 mi |
Disclaimer:
School attendance boundaries provided by ATTOM Data Solutions and are for reference only. Contact the school directly to verify enrollment eligibility.
Price & Sales History for 4203 Dogwood Dr
Date
Details
Price
Change

Source
9/19/2026
Listed
$805,000
19.26%
MLS
4/22/2024
Sold
$674,990
—
Public Record
Disclaimer: Historical sales information is derived from public records provided by the county offices. Information is not guaranteed and should be independently verified.
Tax History
Tax History for 4203 Dogwood Dr
Year
Property Taxes
Change
Tax Assessment
Change
2025
$7,375
100%
$328,960
997%
2022
—
$30,000
—
Disclaimer: Historical tax information is derived from public records provided by the county offices. Information is not guaranteed and should be independently verified.
Estimate the Cost
Estimate the Cost for 4203 Dogwood Dr
4203 Dogwood Drive, Milford, MI 48381 (MLS# 26050074) is a Condo property with 3 bedrooms and 3 full bathrooms. 4203 Dogwood Drive is currently listed for $805,000 and was received on September 20, 2026. Want to learn more about 4203 Dogwood Drive? Do you have questions about finding other Condo real estate for sale in Milford? You can browse all Milford real estate or contact a Coldwell Banker agent to request more information.