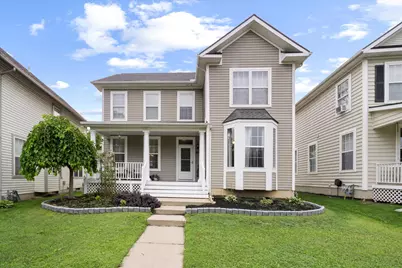
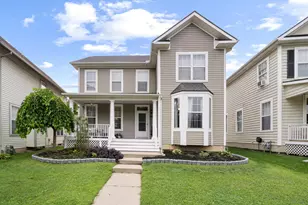
This is a carousel with tiles that activate property listing cards. Use the previous and next buttons to navigate.
1/1
$280,000
This is a carousel with tiles that activate property listing cards. Use the previous and next buttons to navigate.
1/1
Property Description
Traditional Colonial offering an open floor plan with multiple living areas designed for flexible everyday living. The main level features a living / family room, formal dining room, and eat-in kitchen, providing space for entertaining, working from home, hobbies, or daily routines. The finished basement adds approximately 400 square feet of additional living space and includes a convenient half bath. The primary suite features a private bath, and all bedrooms are located on the second level. Recent improvements include a 2023 roof, 2024 upstairs bathroom update, 2023 dishwasher, 2022 refrigerator, and 2022 ceiling fans. Conveniently located near downtown Monroe, shopping, dining, parks, and major commuter routes. Measurements are approximate. Buyers should independently verify all information. BATVI.
Full Property Details
Full Property Details for 909 Crescent Dr
General
- Sold For: $280,000
- HOA FEE: $43/month
- Taxes: $4,269
- Status: Closed
- Type: Single Family
- Source: SWMRIC_MLS
- MLS ID: 26042667
- Added to Site: 68 day(s) ago
Interior
- Number of Rooms: 9
- Interior Features: Ceiling Fan(s)
- Appliances: Dishwasher, Dryer, Microwave, Range, Refrigerator, Washer
Rooms
Bathrooms
- Total Bathrooms: 4
- Full Bathrooms: 2
- Half Bathrooms: 2
Bedrooms
- Total Bedrooms: 4
Additional Information
- Equipment: Shed(s)
Location
- County: Monroe
- Cross Streets: Dixie Hwy then right on Elm.
- Driving Directions: Elm Ave. to Crescent. Park on street in front of property to show. Concrete driveway off alley in the back for parking also.
Community
- Association: Yes
- Assoc. Fees Include: Other
Heating & Cooling
- Central air: Yes
- Air Conditioning: Yes
- Cooling Type: Central Air Conditioning
- Heating Type: Forced Air
Utilities
- Sewer: Public
- Water: Public
Structural Information
- Architectural Style: Colonial
- Construction: Vinyl Siding
- Basement: Yes
- Roof: Other
- Stories/Levels: 2
- Square Feet: 2,358
- Living Area: 2,358 Sq. Ft.
- Year Built: 2002
Additional Structures
- Other Structures: Shed(s)
Lot Features
- Lot Size (Acres): 0.13
- Lot Size (Sq. Ft.): 5,663
- Frontage: Paved
Financial Considerations
- Association Fee: $43
- Assoc Fee Freq.: Monthly
- Tax Amount: $4,269
- Terms: Cash, FHA, VA Loan, Conventional
Disclosures and Reports
- Legal Description: MASON RUN COMDOMINIUMS NO 1 UNIT 42, ORIGINAL MASTER DEED L1982 P616, 1ST AMENDMENT L2307 P76, 2ND AMENDMENT 2007R02454
- Property ID: 55-59-01787-042
Listed by RE/MAX Classic, Katja Classic
Sold by Century 21 Allstar Real Estate Team, Inc, Marianna Deluca
Get Pre-Approved Today
Schools
Schools serving 909 Crescent Dr
School District:Monroe Public Schools
| Name | Grades | Distance |
|---|---|---|
Arborwood Elementary School 1135 Riverview Avenue, Monroe, MI 48162 | PK-6 | 1 mi |
Monroe Middle School, Monroe, MI 503 Washington Street, Monroe, MI 48161 | 7-8 | 0.8 mi |
Monroe High School, Monroe, MI 901 Herr Road, Monroe, MI 48161 | 9-12 | 2.7 mi |
Disclaimer:
School attendance boundaries provided by ATTOM Data Solutions and are for reference only. Contact the school directly to verify enrollment eligibility.
Price & Sales History for 909 Crescent Dr
Date
Details
Price
Change
Source
10/02/2026
Sold
$280,000
—
MLS
8/17/2026
Listed
$280,000
—
MLS
Disclaimer: Historical sales information is derived from public records provided by the county offices. Information is not guaranteed and should be independently verified.
909 Crescent Drive, Monroe, MI 48162 (MLS# 26042667) is a Single Family property that was sold at $280,000 on October 02, 2026. Want to learn more about 909 Crescent Drive? Do you have questions about finding other Single Family real estate for sale in Monroe? You can browse all Monroe real estate or contact a Coldwell Banker agent to request more information.