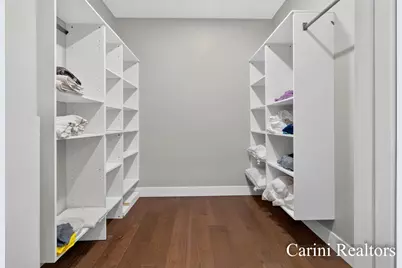
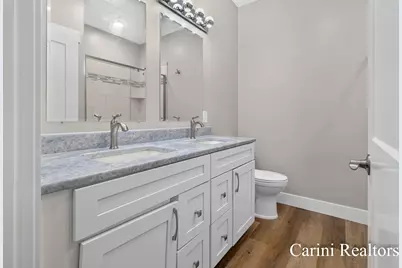
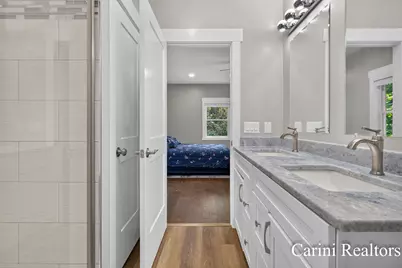
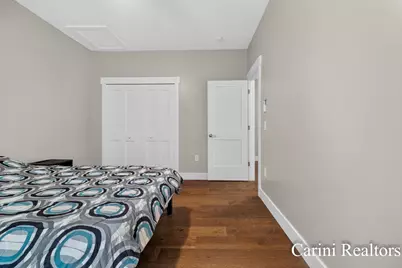
This is a carousel with tiles that activate property listing cards. Use the previous and next buttons to navigate.
1/58
$825,000 Just Listed
This is a carousel with tiles that activate property listing cards. Use the previous and next buttons to navigate.
1/58
Property Description
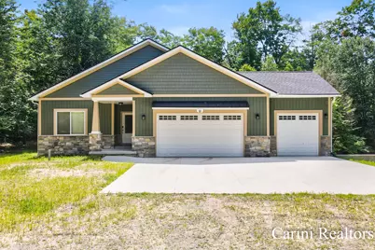
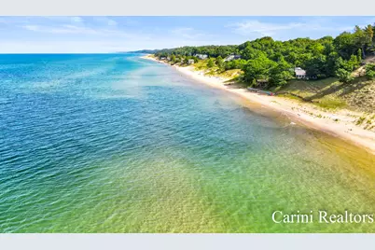
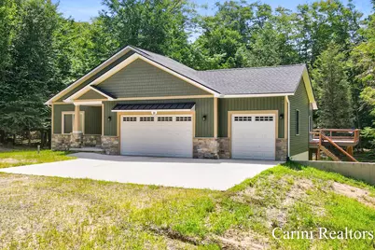
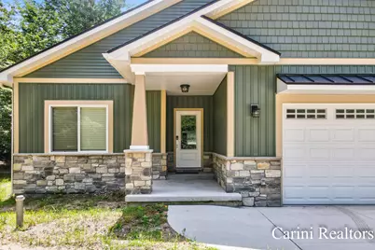
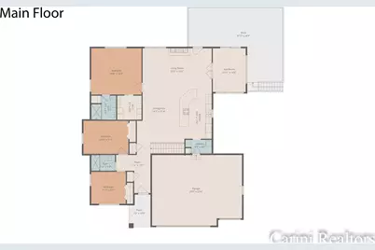
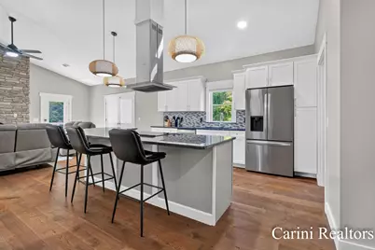
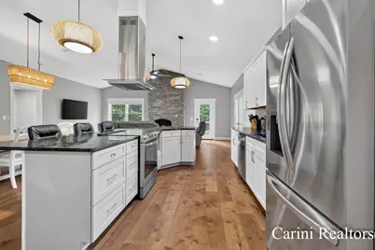
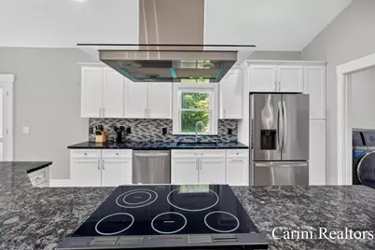
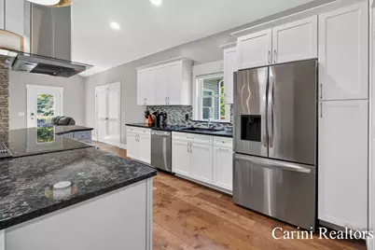
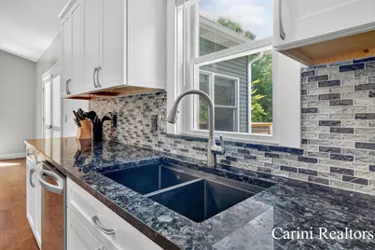
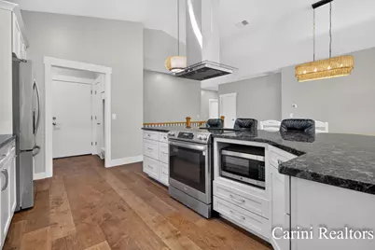
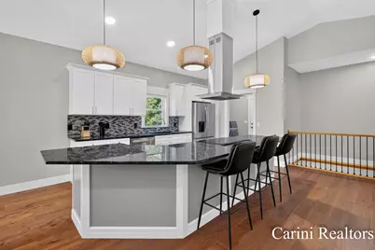
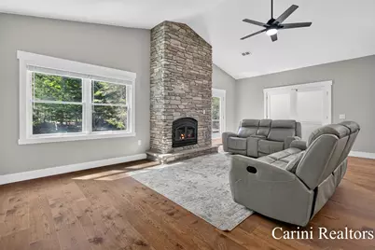
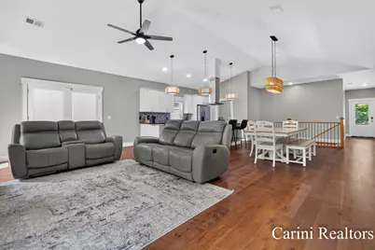
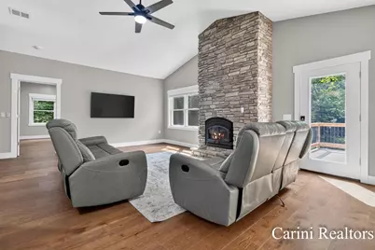
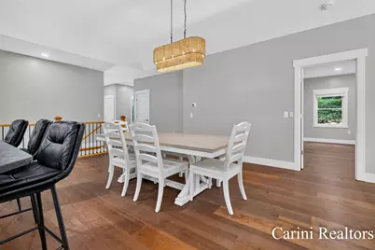
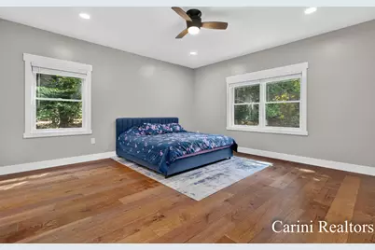
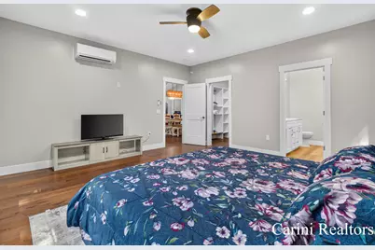
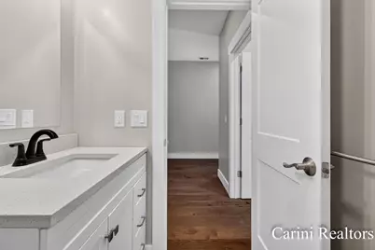
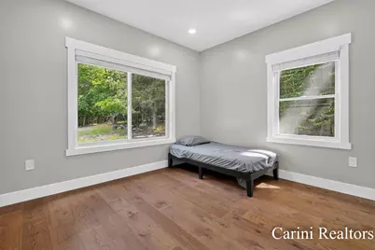
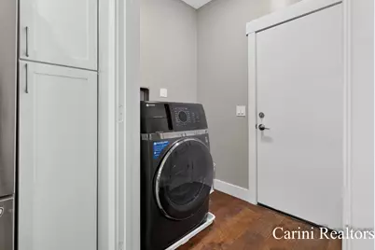
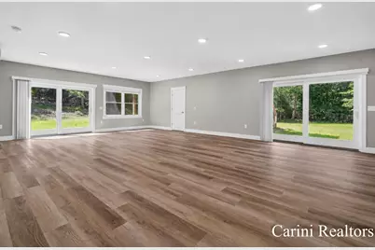
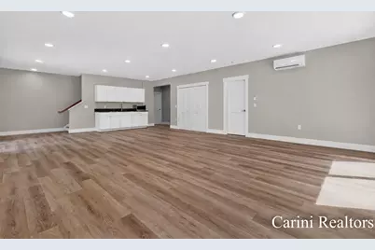
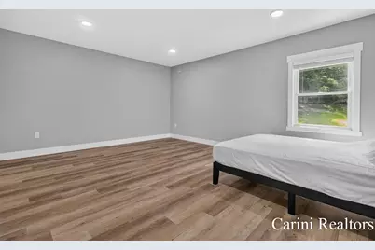
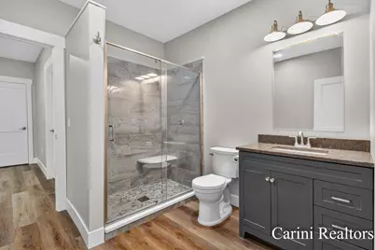
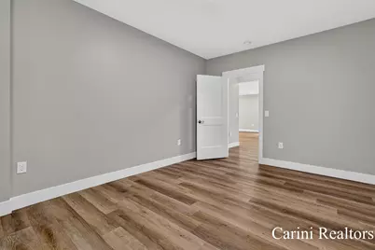
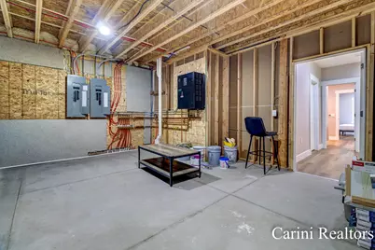
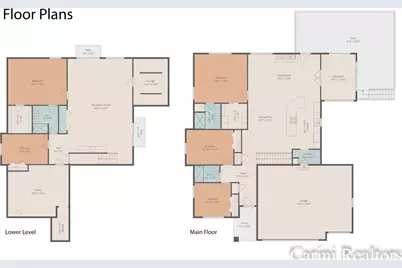
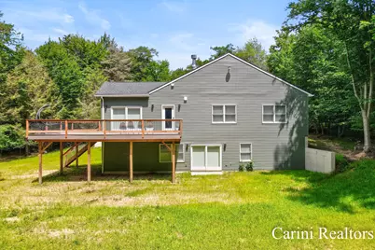
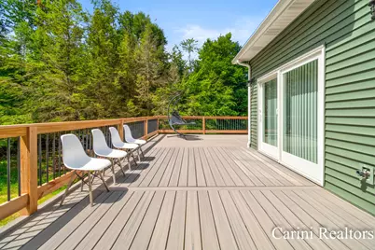
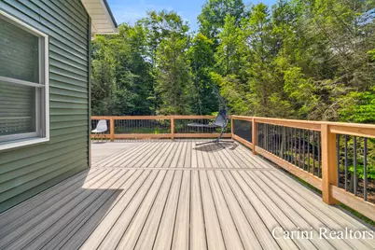
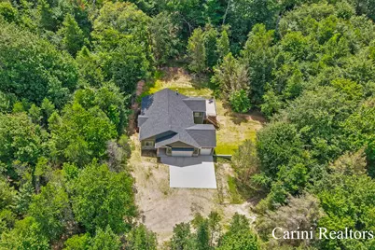
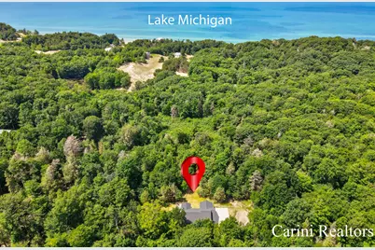
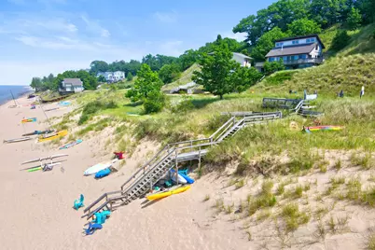
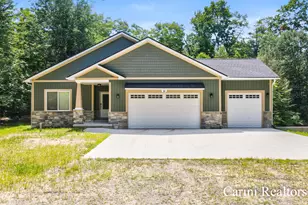
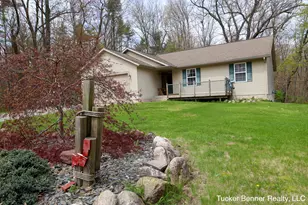
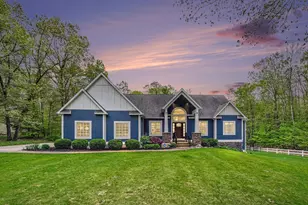
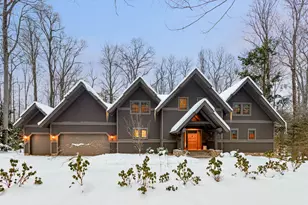
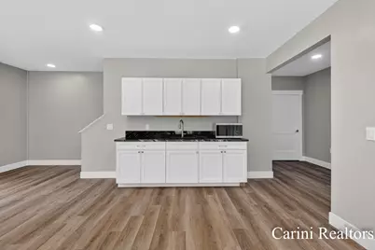
Nestled on a private wooded lot within a gated community, this 5-bedroom, 3-bath home offers the perfect blend of luxury, privacy, and lakeshore living. Just steps from Lake Michigan, you'll enjoy multiple private beach access points while also being minutes from White Lake, featuring a public boat launch with boating access to Lake Michigan. The open-concept floor plan is designed for both everyday living and entertaining, showcasing a spacious kitchen, inviting living room with fireplace, and convenient main-level laundry. The finished lower level offers an incredible entertaining space complete with a wet bar, heated/cooled flooring and plenty of room for family and friends. Relax year-round in the indoor hot tub or enjoy the peaceful wooded setting from the expansive deck. Whether you're looking for a full-time residence or a weekend retreat, this home delivers modern construction, premium amenities, and an unbeatable location near some of West Michigan's most beautiful shoreline. There are multiple shared, private beach areas included within the cooperating HOA's in addition to the one private beach area within the gated community.
Full Property Details
Full Property Details for 10 Morton Trl
General
- Price: $825,000
- HOA FEE: $17/month
- HOA FEE FREQ.: Annually
- Taxes: $18,253
- Status: Active
- Type: Single Family
- Source: SWMRIC_MLS
- MLS ID: 26035528
- Updated: 7/12/2026
- Added to Site: 2 day(s) ago
Interior
- Number of Rooms: 9
- Interior Features: Ceiling Fan(s), Broadband, Garage Door Opener, Hot Tub Spa, Wet Bar, Center Island, Eat-in Kitchen
- Fireplace: Yes
- Number of Fireplaces: 1
- Fireplace(s): Living Room, Living Room
- Appliances: Dishwasher, Dryer, Microwave, Range, Refrigerator, Washer
Rooms
Bathrooms
- Total Bathrooms: 3
- Full Bathrooms: 3
Bedrooms
- Total Bedrooms: 5
Other Rooms
- Laundry: Electric Dryer Hookup, Main Level
Additional Information
- Shared Amenities: Beach Area
Parking
- Garage: Yes
- Attached garage: Yes
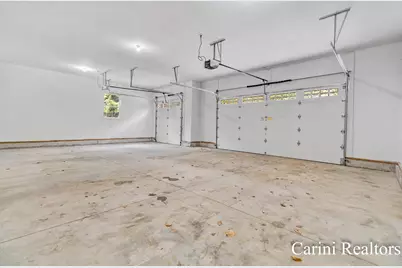
- Garage Spaces: 3
- Parking Features: Garage Faces Front, Garage Door Opener, Attached
Location
- County: Muskegon
- Cross Streets: Peppers Trail & Fruitvale Rd
- Driving Directions: W Fruitvale Road to Peppers Trail to Morton Trail
Community
- Association: Yes
- Assoc. Fees Include: Other, Trash, Snow Removal
Heating & Cooling
- Heating Type: Forced Air, Hot Water, Radiant
Utilities
- Sewer: Septic Tank
- Water: Well
- Well: Yes
- Utility Description: Electricity Available
Structural Information
- Architectural Style: Ranch
- Construction: Stone, Vinyl Siding
- Basement: Yes
- Roof: Asphalt, Shingle
- Windows: Screens, Window Treatments
- Stories/Levels: 1
- Square Feet: 3,720
- Living Area: 3,720 Sq. Ft.
- Year Built: 2023
Lot Features
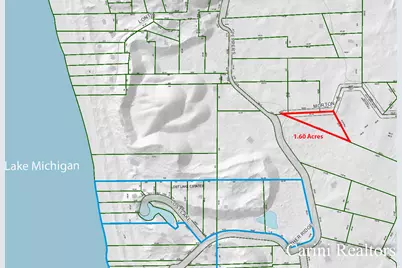
- Lot Size (Acres): 1.6
- Lot Size (Sq. Ft.): 69,696
- Lot Dimensions: Irregular
- Lot Features: Wooded
Water Features
- Water Front Desc.: Lake
- Lake Front: Yes
Financial Considerations
- Association Fee: $200
- Assoc Fee Freq.: Annually
- Tax Amount: $18,253
- Terms: Cash, FHA, VA Loan, MSHDA, Conventional
Disclosures and Reports
- Legal Description: WHITE RIVER TOWNSHIP THAT PT OF THE NE + OF SEC 15 T12N R18W DESC AS FOLL: COM AT THE NE COR OF SD NE + TH S 0D07M30S E 2475.35 FT ALONG THE E LN OF SD NE + TH N 66D07M30S W 1579.34 FT TO THE POB TH N 66D07M30S W 671.57 FT TO THE INTER OF CNTR LN OF PEPPER S TRAIL WITH THE CNTR LN OF MORTON TRAIL AT A PT BEING DESIGNATED AS REFERENCE POINT A FOR SUBSEQUENT USE TH N 87D50M0S E 473.45 FT ALONG THE C
- Property ID: 01-115-200-0013-00
Listed by Carini & Associates Realtors, Adam Casari

Get Pre-Approved Today
Get a Great Insurance Rate
Schools
Schools serving 10 Morton Trl
School District:Montague Area Public Schools
| Name | Grades | Distance |
|---|---|---|
Oehrli Elementary School 4859 Knudsen Street, Montague, MI 49437 | 1-5 | 4.3 mi |
Montague Area Childhood Center 9151 Dicey Street, Montague, MI 49437 | PK-K | 4.5 mi |
Nellie B. Chisholm Middle School 4700 Stanton Boulevard, Montague, MI 49437 | 6-8 | 4.5 mi |
Montague High School 4900 Stanton Boulevard, Montague, MI 49437 | 9-12 | 4.2 mi |
Disclaimer:
School attendance boundaries provided by ATTOM Data Solutions and are for reference only. Contact the school directly to verify enrollment eligibility.
Price & Sales History for 10 Morton Trl
Date
Details
Price
Change
Source
7/12/2026
Listed
$825,000
1413.76%
MLS
4/15/2021
Sold
$54,500
—
Public Record
Disclaimer: Historical sales information is derived from public records provided by the county offices. Information is not guaranteed and should be independently verified.
Tax History
Tax History for 10 Morton Trl
Year
Property Taxes
Change
Tax Assessment
Change
2025
$18,253
16%
$367,100
4%
2025
$15,729
477%
$351,300
1%
2023
$2,725
173%
$349,300
560%
2022
$997
364%
$52,900
178%
2021
$215
1%
$19,000
—
2020
$213
-70%
$19,000
15%
2019
$720
—
$16,500
-56%
2019
$720
2%
$37,500
—
2018
$703
2%
$37,500
—
2017
$689
1%
$37,500
—
2016
$683
8%
$37,500
—
2014
$631
5%
$37,500
—
2013
$601
—
$37,500
—
Disclaimer: Historical tax information is derived from public records provided by the county offices. Information is not guaranteed and should be independently verified.
Estimate the Cost
Estimate the Cost for 10 Morton Trl
10 Morton Trail, Montague, MI 49437 (MLS# 26035528) is a Single Family property with 5 bedrooms and 3 full bathrooms. 10 Morton Trail is currently listed for $825,000 and was received on July 12, 2026. Want to learn more about 10 Morton Trail? Do you have questions about finding other Single Family real estate for sale in Montague? You can browse all Montague real estate or contact a Coldwell Banker agent to request more information.