This is a carousel with tiles that activate property listing cards. Use the previous and next buttons to navigate.
1/41
$299,900 Contingent
This is a carousel with tiles that activate property listing cards. Use the previous and next buttons to navigate.
1/41
Property Description
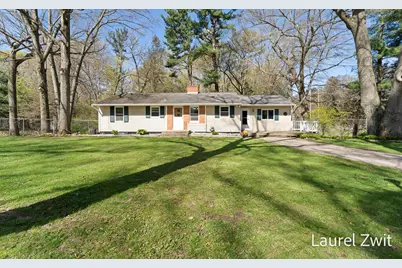
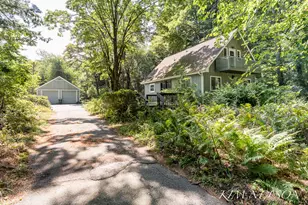
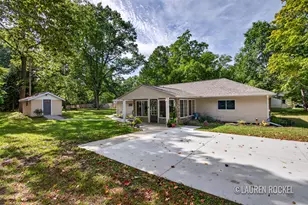
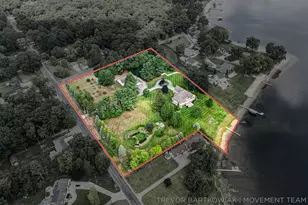
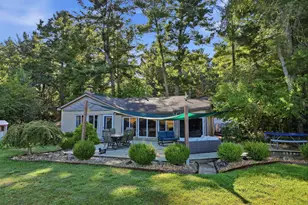
Tucked away in a peaceful rural setting, yet only minutes from town and the highway, this charming home is convenient to everything. Situated at the top of a ravine overlooking Buttermilk Creek you will love the serene, scenic setting. Inside, this 3 bedroom home features wood floors throughout much of the main level, a family room with new LVP flooring, and a living room with floor to ceiling windows overlooking the scenic backyard. The partially finished lower walkout level provides great bonus space for relaxing, hobbies, or entertaining. Situated on almost an acre, the fully fenced front yard is perfect to protect your furry friends. Outdoors, owners can enjoy summer evenings around the firepit, or sit and enjoy the creek this house overlooks in the backyard. The current owners built a spacious 28 X 28 detached garage for cars and toys, and there is also a shed with an attic for additional storage. All that's left is for new owners to move in and put their finishing touches o
Full Property Details
Full Property Details for 9189 Cook St
General
- Price: $299,900
- Taxes: $3,150
- Status: Contingent
- Type: Single Family
- Source: SWMRIC_MLS
- MLS ID: 26019430
- Updated: 5/14/2026
- Added to Site: 26 day(s) ago
Interior
- Number of Rooms: 6
- Interior Features: Garage Door Opener, Eat-in Kitchen, Pantry
- Fireplace: Yes
- Number of Fireplaces: 1
- Appliances: Dishwasher, Range
Rooms
Bathrooms
- Total Bathrooms: 1
- Full Bathrooms: 1
Bedrooms
- Total Bedrooms: 3
Other Rooms
- Laundry: In Basement, Laundry Chute
Additional Information
- Equipment: Second Garage
Parking
- Garage: Yes
- Garage Spaces: 2
- Parking Features: Detached
Location
- County: Muskegon
- Cross Streets: Stanton & Eilers
- Driving Directions: Exit US-31 N: Take Exit 128 for Montague/Whitehall. Turn Left: Turn left onto White Lake Dr/Old US 31 N and continue to follow White Lake Dr. Turn Right: Turn right onto Dowling St. Continue: Follow Dowling St, which becomes Cook St. 9189 Cook St will be on the right
Heating & Cooling
- Central air: Yes
- Air Conditioning: Yes
- Cooling Type: Central Air Conditioning
- Heating Type: Forced Air
Utilities
- Sewer: Public
- Water: Public
- Utility Description: Natural Gas Connected, Cable Connected
Structural Information
- Architectural Style: Ranch
- Construction: Vinyl Siding
- Basement: Yes
- Roof: Composition, Shingle
- Windows: Screens, Window Treatments
- Stories/Levels: 1
- Square Feet: 1,832
- Living Area: 1,832 Sq. Ft.
- Year Built: 1958
Additional Structures
- Other Structures: Second Garage
Lot Features
- Lot Size (Acres): 0.92
- Lot Size (Sq. Ft.): 40,075
- Lot Dimensions: 35 x 386 x 142 x 126 x 50 x 100 x 125 x 233
- Frontage: Paved
- Lot Features: Wooded, Ravine
Water Features
- Water Front Desc.: Stream/Creek
Financial Considerations
- Tax Amount: $3,150
- Terms: Cash, Conventional
Disclosures and Reports
- Legal Description: MONTAGUE CITY BROOKFIELD SUBDIVISION LOT 7
- Property ID: 61-21-140-000-0007-00 & 61-21-020-100-0019-00
Listed by Greenridge Realty White Lake, Laurel Jean Zwit
Get Pre-Approved Today
Get a Great Insurance Rate
Schools
Schools serving 9189 Cook St
School District:Montague Area Public Schools
| Name | Grades | Distance |
|---|---|---|
Montague Area Childhood Center 9151 Dicey Street, Montague, MI 49437 | PK-K | 0.5 mi |
Oehrli Elementary School 4859 Knudsen Street, Montague, MI 49437 | 1-5 | 0.6 mi |
Nellie B. Chisholm Middle School 4700 Stanton Boulevard, Montague, MI 49437 | 6-8 | 0.5 mi |
Montague High School 4900 Stanton Boulevard, Montague, MI 49437 | 9-12 | 0.3 mi |
Disclaimer:
School attendance boundaries provided by ATTOM Data Solutions and are for reference only. Contact the school directly to verify enrollment eligibility.
Price & Sales History for 9189 Cook St
Date
Details
Price
Change
Source
5/01/2026
Listed
$299,900
248.72%
MLS
10/20/2015
Sold
$86,000
—
Public Record
Disclaimer: Historical sales information is derived from public records provided by the county offices. Information is not guaranteed and should be independently verified.
Tax History
Tax History for 9189 Cook St
Year
Property Taxes
Change
Tax Assessment
Change
2024
$3,151
4%
$121,500
6%
2023
$3,026
4%
$114,900
16%
2022
$2,909
3%
$98,700
17%
2021
$2,828
4%
$84,200
10%
2020
$2,710
26%
$76,500
4%
2019
$2,145
—
$73,700
39%
2019
$2,145
2%
$53,100
7%
2018
$2,105
2%
$49,400
5%
2017
$2,062
-26%
$47,000
18%
2016
$2,771
45%
$40,000
-1%
2014
$1,915
—
$40,300
-3%
2014
$1,915
5%
$41,600
6%
2013
$1,821
—
$39,300
—
Disclaimer: Historical tax information is derived from public records provided by the county offices. Information is not guaranteed and should be independently verified.
Estimate the Cost
Estimate the Cost for 9189 Cook St
9189 Cook Street, Montague, MI 49437 (MLS# 26019430) is a Single Family property with 3 bedrooms and 1 full bathroom. 9189 Cook Street is currently listed for $299,900 and was received on May 01, 2026. Want to learn more about 9189 Cook Street? Do you have questions about finding other Single Family real estate for sale in Montague? You can browse all Montague real estate or contact a Coldwell Banker agent to request more information.