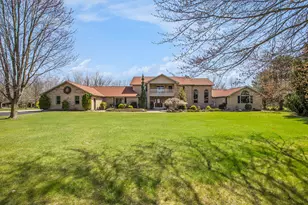
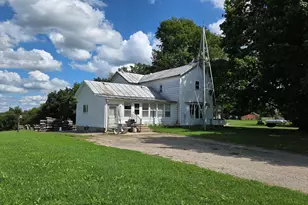
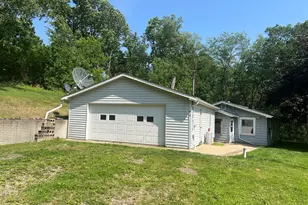
This is a carousel with tiles that activate property listing cards. Use the previous and next buttons to navigate.
1/27
$171,900 Just Listed
This is a carousel with tiles that activate property listing cards. Use the previous and next buttons to navigate.
1/27
Property Description
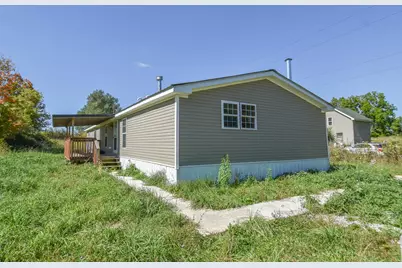
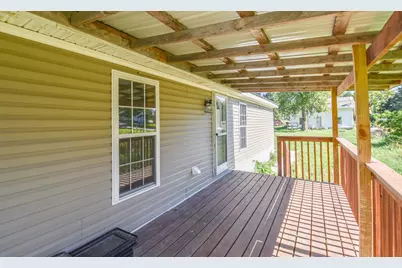
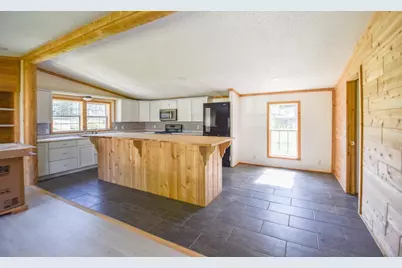
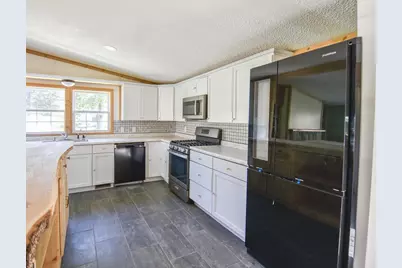
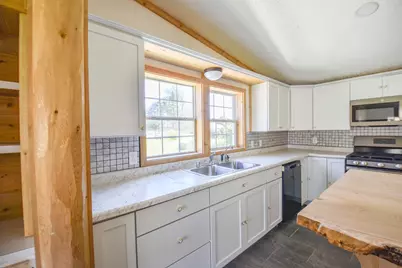
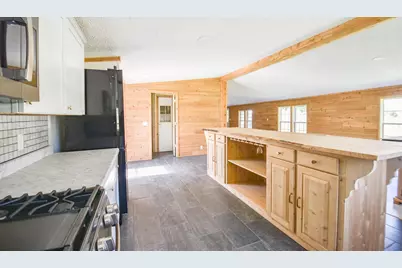
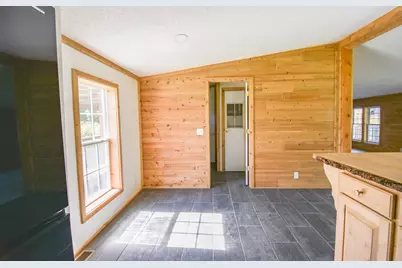
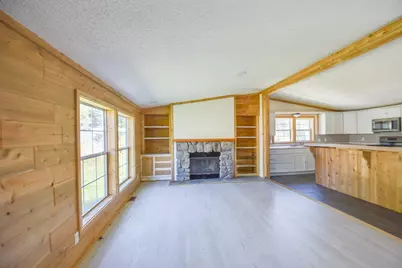
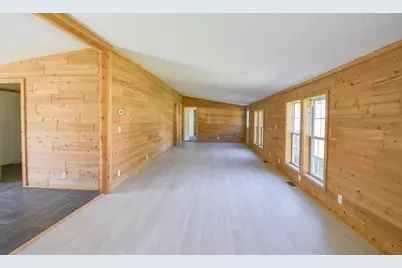
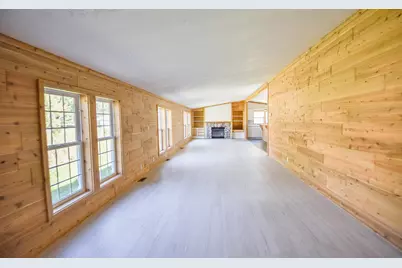
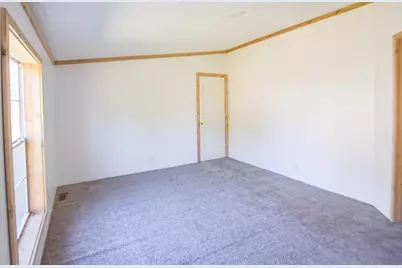
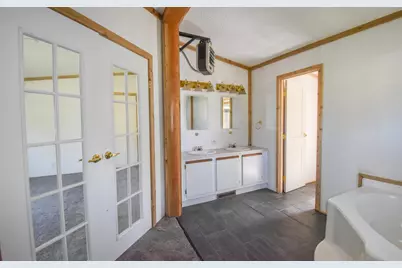
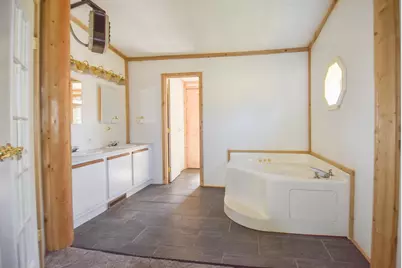
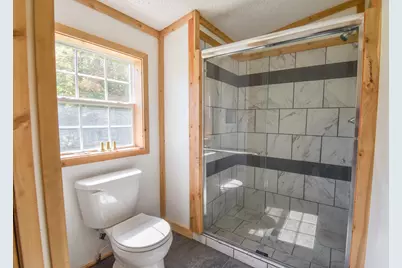
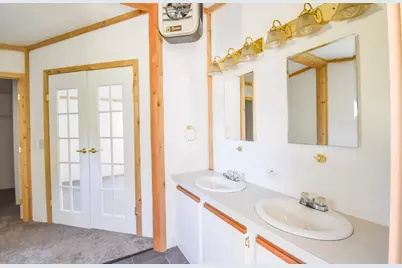
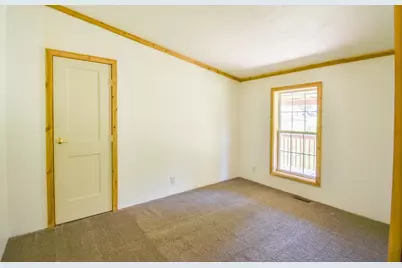
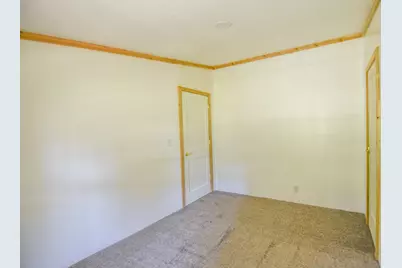
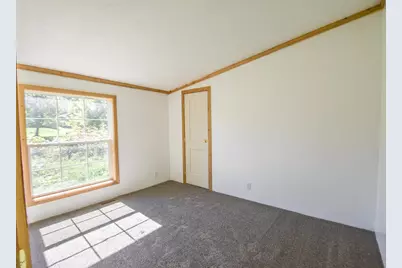
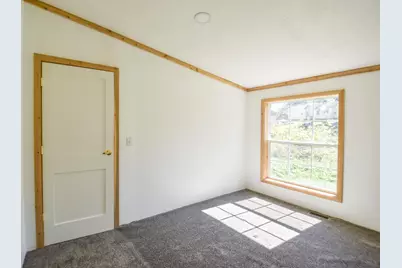
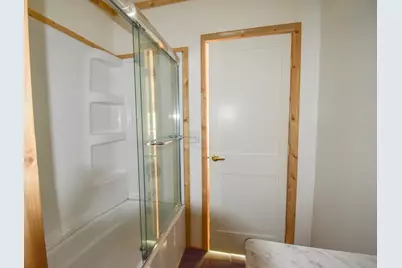
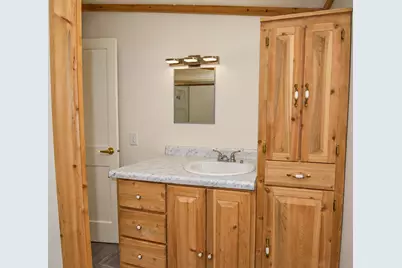
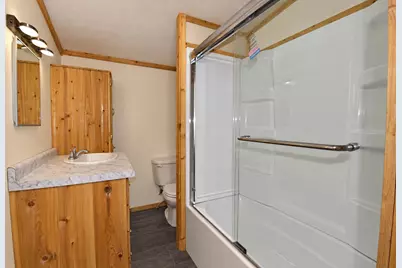
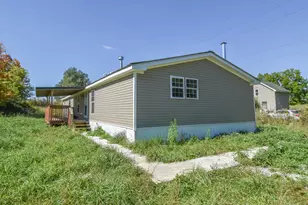
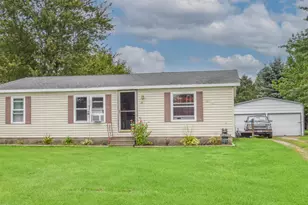
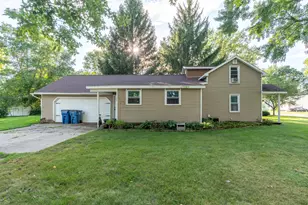
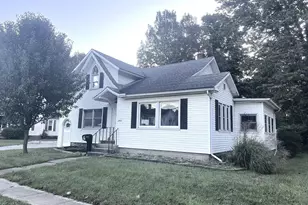
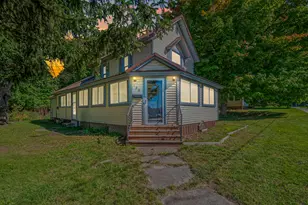
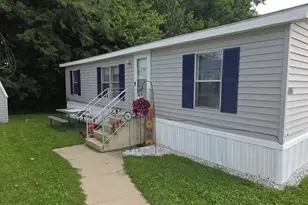
Step inside to find fresh updates from top to bottom including modern flooring, updated fixtures, refreshed kitchen and bath spaces, and a clean, functional layout designed for comfortable everyday living. Natural light fills the home, creating a bright and welcoming atmosphere in every room. Situated on a spacious corner lot in a quiet small town setting, this property offers the perfect blend of peaceful living and convenience. Property is currently awaiting completion of a lot line adjustment. Seller will have the A/C unit and fireplace hooked up prior to closing. This company makes no warranty or representations about the contents of this data. It is the responsibility of the parties looking at the property to satisfy themselves as to accuracy of this information. Taxes were obtained from the local assessor and the taxes could change for the buyer after a closed transaction.
Full Property Details
Full Property Details for 1040 Main Dr
General
- Price: $171,900
- Taxes: $141
- Status: Active
- Type: Single Family
- Source: SWMRIC_MLS
- MLS ID: 26051968
- Updated: 10/1/2026
- Added to Site: 2 day(s) ago
Interior
- Number of Rooms: 5
- Fireplace: Yes
- Number of Fireplaces: 1
Rooms
Bathrooms
- Total Bathrooms: 2
- Full Bathrooms: 2
Bedrooms
- Total Bedrooms: 3
Other Rooms
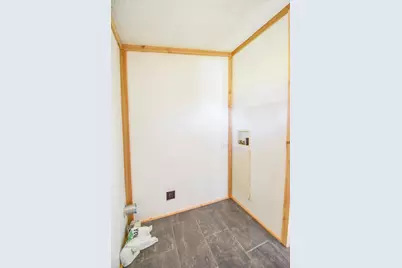
- Laundry: Main Level
Location
- County: Branch
- Cross Streets: Railroad St & Stateline Rd
Heating & Cooling
- Central air: Yes
- Air Conditioning: Yes
- Cooling Type: Central Air Conditioning
- Heating Type: Forced Air
Utilities
- Sewer: Septic Tank
- Water: Well
- Well: Yes
Structural Information
- Architectural Style: Ranch
- Construction: Vinyl Siding
- Basement: Yes
- Stories/Levels: 1
- Square Feet: 1,780
- Living Area: 1,780 Sq. Ft.
- Year Built: 2000
Lot Features
- Lot Size (Acres): 0.2
- Lot Size (Sq. Ft.): 8,712
- Lot Dimensions: waiting on dot line adjustment
Financial Considerations
- Tax Amount: $141
- Terms: Cash, Conventional
Disclosures and Reports
- Legal Description: on file at listing office - waiting on dot line adjustment, acreage will be .200 acres
- Property ID: 160-R10-001-010-00
Listed by Southern Marsh Realty, Angie Marsh

Get Pre-Approved Today
Get a Great Insurance Rate
Schools
Schools serving 1040 Main Dr
School District:Quincy Community School District
| Name | Grades | Distance |
|---|---|---|
Jennings Elementary School 44 East Liberty Street, Quincy, MI 49082 | K-5 | 12.4 mi |
Quincy Middle School 32 Fulton Street, Quincy, MI 49082 | 5-8 | 12.6 mi |
Quincy High School 18 Colfax Street, Quincy, MI 49082 | 9-12 | 12.6 mi |
Disclaimer:
School attendance boundaries provided by ATTOM Data Solutions and are for reference only. Contact the school directly to verify enrollment eligibility.
Price & Sales History for 1040 Main Dr
Date
Details
Price
Change
Source
9/30/2026
Listed
$171,900
2765%
MLS
10/08/2020
Sold
$6,000
—
Public Record
Disclaimer: Historical sales information is derived from public records provided by the county offices. Information is not guaranteed and should be independently verified.
Tax History
Tax History for 1040 Main Dr
Year
Property Taxes
Change
Tax Assessment
Change
2025
$145
3%
$4,646
-11%
2025
$141
—
$5,218
—
Disclaimer: Historical tax information is derived from public records provided by the county offices. Information is not guaranteed and should be independently verified.
Estimate the Cost
Estimate the Cost for 1040 Main Dr
1040 Main Drive, Montgomery, MI 49255 (MLS# 26051968) is a Single Family property with 3 bedrooms and 2 full bathrooms. 1040 Main Drive is currently listed for $171,900 and was received on September 30, 2026. Want to learn more about 1040 Main Drive? Do you have questions about finding other Single Family real estate for sale in Montgomery? You can browse all Montgomery real estate or contact a Coldwell Banker agent to request more information.