This is a carousel with tiles that activate property listing cards. Use the previous and next buttons to navigate.
1/1
$400,000
This is a carousel with tiles that activate property listing cards. Use the previous and next buttons to navigate.
1/1
Property Description
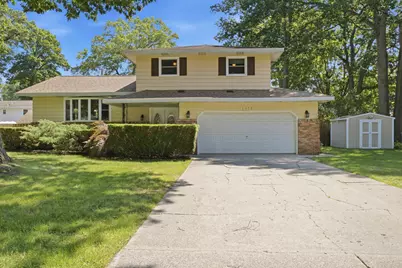
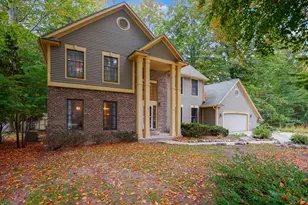
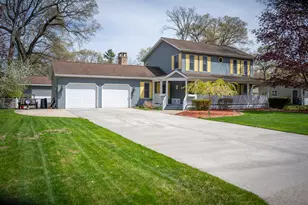
An Entertainer's Dream in the Sherwood Forest neighborhood! Welcome to this beautifully maintained 4-level home offering spacious living areas, a stunning backyard, and an in-ground pool with solar heating-just in time for summer. The bright and inviting main level features a generous living room with a large bay window that flows effortlessly into the dining & kitchen area, with steps that lead down to a family room with a cozy, gas-log fireplace. The kitchen features porcelain tiles & oak cabinets, creating the perfect space for both everyday living and entertaining. Just a few steps away, you'll find a comfortable family room with convenient access to a half bathroom with laundry and the attached, HEATED, two-car garage. Upstairs, the spacious primary suite offers not one, but TWO large closets and private ensuite bath, while two additional bedrooms and another full bathroom provide plenty of room for family or guests. The finished basement adds even more versatility with a large recreation room, fourth bedroom, and ample utility/storage space-perfect for a home gym, hobby room, game room, or additional entertaining area. Designed with comfort in mind, the home features dual-zone climate control with two thermostats, allowing for enhanced efficiency and personalized comfort throughout. With four finished levels, multiple gathering spaces, and a flexible floor plan, this home offers the perfect balance of room to spread out and spaces to come together. Step outside to your own backyard oasis and enjoy everything this exceptional property has to offer. Schedule your private showing today! Pool Features: 22x44' size, diving board, fiberglass sides, solar-heating system, cement bottom, robotic pool cleaner, pump house, cement patio surround, and a heavy duty mesh cover to protect it during the winter from leaves and debris. More exterior features: Automatic under-ground sprinkling with drip lines to multiple perineal gardens & hanging pots. Newer backyard privacy fence. 2 well maintained sheds. Gas hook-up for outdoor grill. Drop-down windows for easy cleaning. All carpet is nearly new.
Full Property Details
Full Property Details for 1076 Lancelot Dr
General
- Sold For: $400,000
- Taxes: $2,888
- Status: Closed
- Type: Single Family
- Source: SWMRIC_MLS
- MLS ID: 26036490
- Added to Site: 105 day(s) ago
Interior
- Number of Rooms: 12
- Interior Features: Ceiling Fan(s)
- Fireplace: Yes
- Number of Fireplaces: 1
- Fireplace(s): Family Room, Family Room
- Appliances: Dishwasher, Disposal, Dryer, Microwave, Range, Refrigerator, Washer
Rooms
Bathrooms
- Total Bathrooms: 3
- Full Bathrooms: 2
- Half Bathrooms: 1
Bedrooms
- Total Bedrooms: 4
Additional Information
- Pool: Yes
- Pool Description: In Ground, Outdoor/Above
- Equipment: Shed(s)
Parking
- Garage: Yes
- Attached garage: Yes
- Garage Spaces: 2
- Parking Features: Attached
Location
- County: Muskegon
- Cross Streets: N Robinhood Dr & Dykstra Rd
- Driving Directions: Start at the intersection of Dykstra Road and Lancelot Drive. Head north on Lancelot Drive. Drive past Ivanhoe Drive. The destination will be on your right (east side of the street), just before Camelot Drive.
Heating & Cooling
- Central air: Yes
- Air Conditioning: Yes
- Cooling Type: Central Air Conditioning
- Heating Type: Forced Air
Utilities
- Sewer: Public
- Water: Well
- Well: Yes
- Utility Description: Natural Gas Available, Electricity Available, Natural Gas Connected
Structural Information
- Architectural Style: Traditional
- Construction: Brick
- Basement: Yes
- Roof: Composition, Shingle
- Stories/Levels: 3
- Square Feet: 2,408
- Living Area: 2,408 Sq. Ft.
- Year Built: 1972
Additional Structures
- Other Structures: Shed(s)
Lot Features
- Lot Size (Acres): 0.32
- Lot Size (Sq. Ft.): 43,560
- Frontage: Paved
- Lot Features: Level
Financial Considerations
- Tax Amount: $2,888
- Terms: Cash, FHA, VA Loan, MSHDA, Conventional
Disclosures and Reports
- Legal Description: LAKETON TOWNSHIP L-SHF88 SHERWOOD FOREST 2 LOT 88 SEC 12 T10N R17W
- Property ID: 09-752-000-0088-00
Listed by RE/MAX West, Mackenzie Blanshine
Sold by RE/MAX West, Reggie E Balcom
Get Pre-Approved Today
Schools
Schools serving 1076 Lancelot Dr
School District:Reeths-Puffer Schools
| Name | Grades | Distance |
|---|---|---|
Central Elementary School, Muskegon, MI 1807 West Giles Road, Muskegon, MI 49445 | PK-4 | 0.7 mi |
Reeths-Puffer Middle School 1911 West Giles Road, Muskegon, MI 49445 | 7-8 | 0.7 mi |
Reeths-Puffer High School 1545 North Roberts Road, Muskegon, MI 49445 | 9-12 | 3.1 mi |
Disclaimer:
School attendance boundaries provided by ATTOM Data Solutions and are for reference only. Contact the school directly to verify enrollment eligibility.
Price & Sales History for 1076 Lancelot Dr
Date
Details
Price
Change
Source
9/14/2026
Sold
$400,000
1.27%
MLS
7/16/2026
Listed
$395,000
—
MLS
Disclaimer: Historical sales information is derived from public records provided by the county offices. Information is not guaranteed and should be independently verified.
1076 Lancelot Drive, Muskegon, MI 49445 (MLS# 26036490) is a Single Family property that was sold at $400,000 on September 14, 2026. Want to learn more about 1076 Lancelot Drive? Do you have questions about finding other Single Family real estate for sale in Muskegon? You can browse all Muskegon real estate or contact a Coldwell Banker agent to request more information.