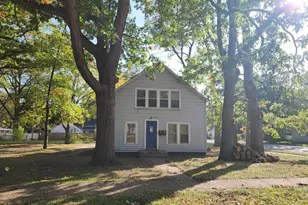
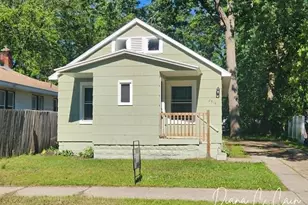
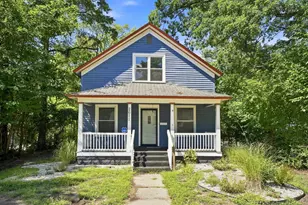
This is a carousel with tiles that activate property listing cards. Use the previous and next buttons to navigate.
1/1
$229,000
This is a carousel with tiles that activate property listing cards. Use the previous and next buttons to navigate.
1/1
Property Description
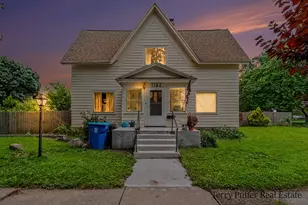
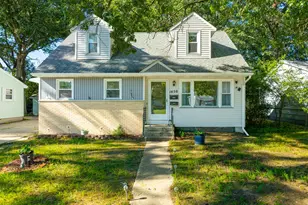
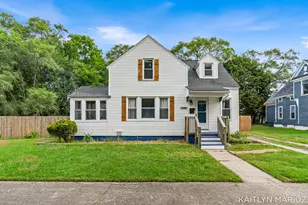
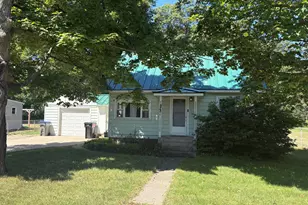
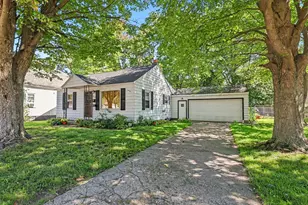
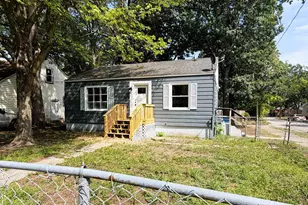
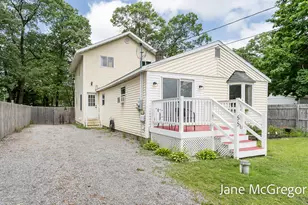
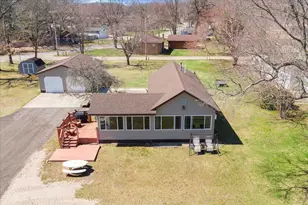
***SELLER is in receipt of an offer. Per SELLER request, ANY/ALL showings to be done Tuesday (7/28/2026). ANY/ALL offer(s) to be due Wednesday (7/29/2026) by 12 PM EST - NOON.*** Completely refreshed inside and out, this charming cape cod is move-in ready and packed with updates! Featuring 4 bedrooms and a spacious full bathroom, this home offers a flexible layout with two bedrooms conveniently located on the main floor and two additional bedrooms upstairs. Situated in the desirable Oakridge School District, this home also includes a full basement that offers excellent potential for future finished living space. The freshly painted breezeway provides a seamless transition to the attached two-stall garage. Enjoy peace of mind with an extensive list of brand-new 2026 updates, including a new furnace, central A/C, water heater, PEX water supply lines, roof, windows, flooring, fresh interior paint throughout, and a completely remodeled kitchen and bathroom. With all the major improvements already completed, this home is ready for its next owner to move in and enjoy! Buyer and buyer's agent to verify all information.
Full Property Details
Full Property Details for 112 S Kenwood St
General
- Sold For: $229,000
- Taxes: $2,045
- Status: Closed
- Type: Single Family
- Source: SWMRIC_MLS
- MLS ID: 26038668
- Added to Site: 77 day(s) ago
Interior
- Number of Rooms: 8
Rooms
Bathrooms
- Total Bathrooms: 1
- Full Bathrooms: 1
Bedrooms
- Total Bedrooms: 4
Parking
- Garage: Yes
- Attached garage: Yes
- Garage Spaces: 2
- Parking Features: Attached
Location
- County: Muskegon
- Cross Streets: Jefferson & Hall
Heating & Cooling
- Central air: Yes
- Air Conditioning: Yes
- Cooling Type: Central Air Conditioning
- Heating Type: Forced Air
Utilities
- Sewer: Public
- Water: Well
- Well: Yes
Structural Information
- Architectural Style: Cape Cod
- Construction: Vinyl Siding
- Basement: Yes
- Roof: Composition
- Stories/Levels: 2
- Square Feet: 1,031
- Living Area: 1,031 Sq. Ft.
- Year Built: 1950
Lot Features
- Lot Size (Acres): 0.32
- Lot Size (Sq. Ft.): 14,070
- Lot Features: Corner Lot
Financial Considerations
- Tax Amount: $2,045
- Terms: Cash, FHA, VA Loan, MSHDA, Conventional
Disclosures and Reports
- Legal Description: E-LVP-73 EGELSTON TOWNSHIP LOTS 24 & 25 BLK 3 LAKE VIEW PARK.
- Property ID: 11-360-003-0024-00
Listed by Greenridge - Nexes, Brock Edward Carlston
Sold by RE/MAX West, Kurt J Pieczynski

Get Pre-Approved Today
Schools
Schools serving 112 S Kenwood St
School District:Oakridge Public Schools
| Name | Grades | Distance |
|---|---|---|
Oakridge Middle School 251 South Wolf Lake Road, Muskegon, MI 49442 | 1-12 | 0.2 mi |
Oakridge Lower Elementary School 120 North Park Street, Muskegon, MI 49442 | PK-7 | 0.5 mi |
Oakridge Upper Elementary School 481 South Wolf Lake Road, Muskegon, MI 49442 | 4-6 | 0.5 mi |
Oakridge High School 5493 Hall Road, Muskegon, MI 49442 | 9-12 | 0.2 mi |
Disclaimer:
School attendance boundaries provided by ATTOM Data Solutions and are for reference only. Contact the school directly to verify enrollment eligibility.
Price & Sales History for 112 S Kenwood St
Date
Details
Price
Change
Source
9/15/2026
Sold
$229,000
14.56%
MLS
7/27/2026
Listed
$199,900
—
MLS
Disclaimer: Historical sales information is derived from public records provided by the county offices. Information is not guaranteed and should be independently verified.
112 S Kenwood Street, Muskegon, MI 49442 (MLS# 26038668) is a Single Family property that was sold at $229,000 on September 15, 2026. Want to learn more about 112 S Kenwood Street? Do you have questions about finding other Single Family real estate for sale in Muskegon? You can browse all Muskegon real estate or contact a Coldwell Banker agent to request more information.