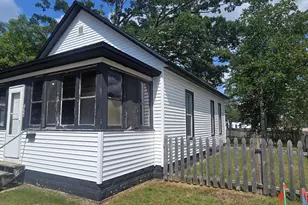
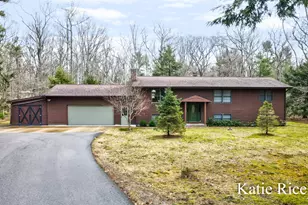
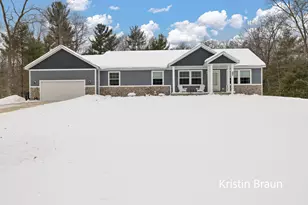
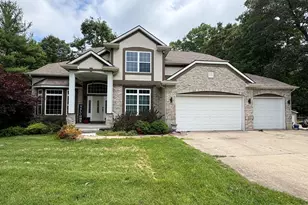
This is a carousel with tiles that activate property listing cards. Use the previous and next buttons to navigate.
1/58
$479,900
This is a carousel with tiles that activate property listing cards. Use the previous and next buttons to navigate.
1/58
Property Description
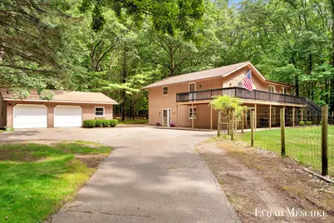
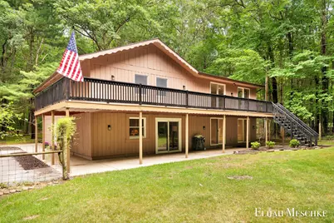
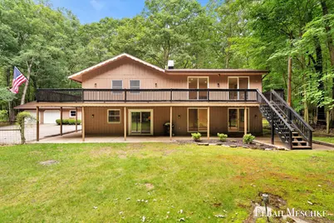
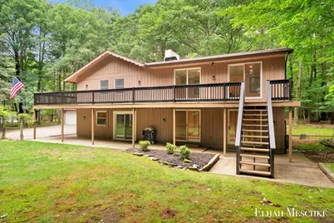
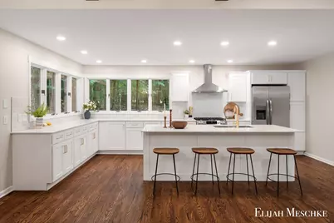
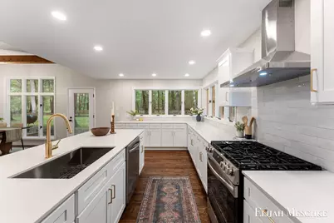
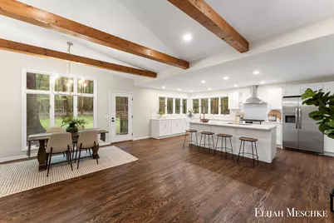
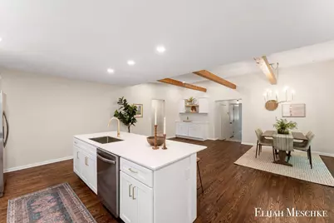
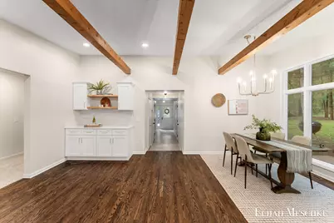
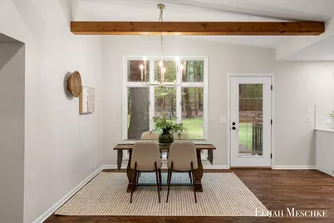
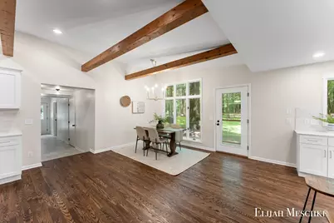
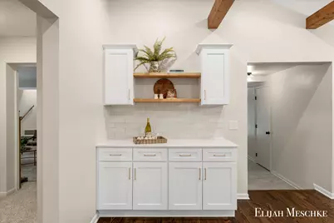
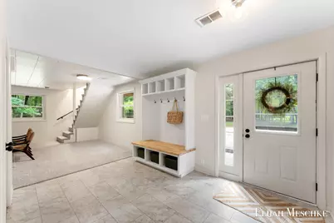
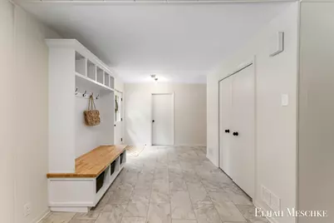
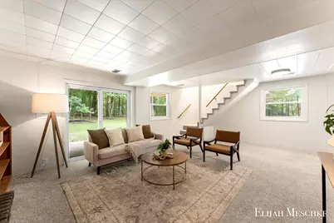
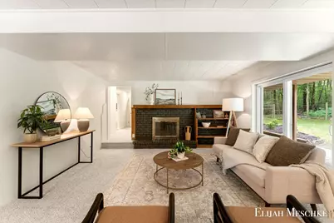
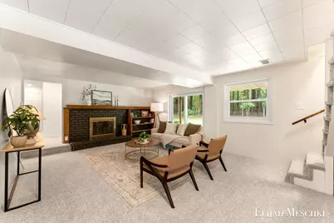
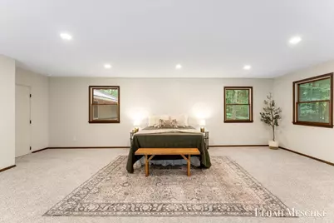
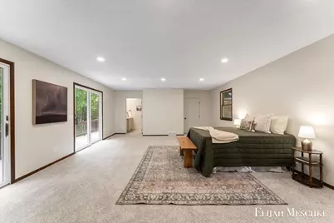
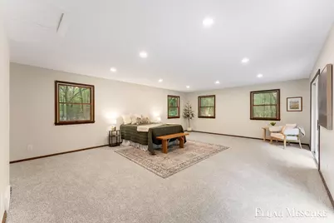
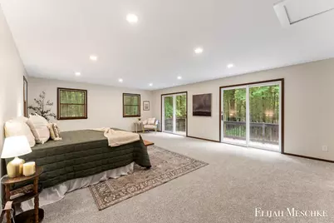
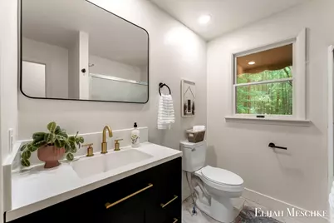
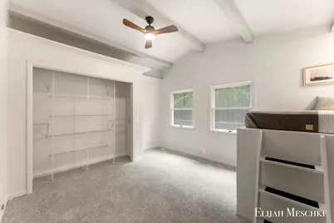
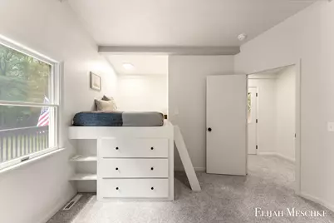
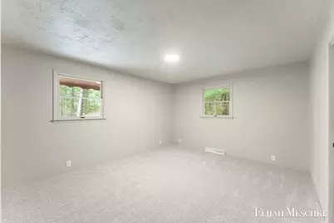
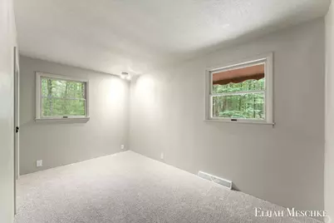
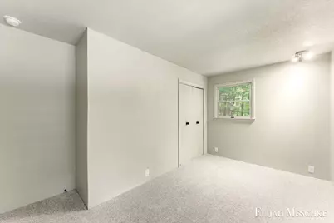
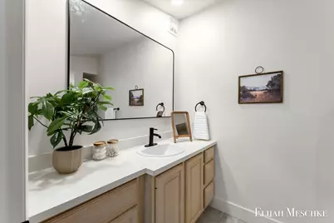
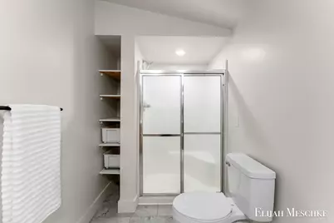
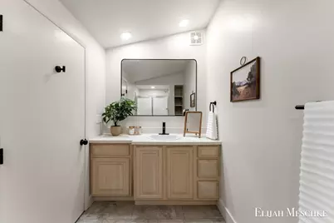
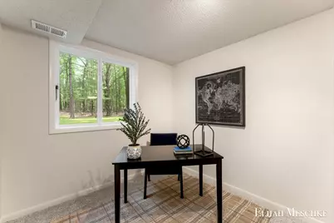
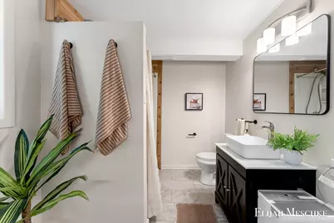
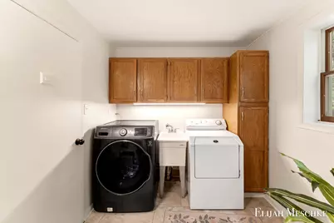
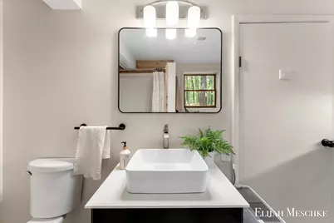
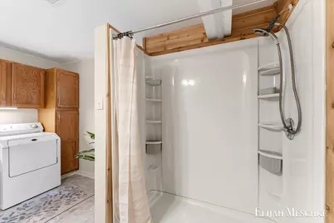
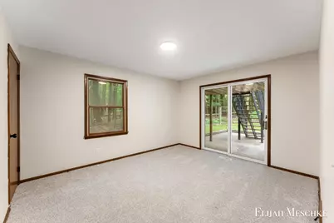
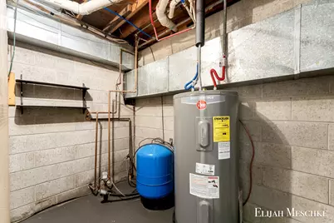
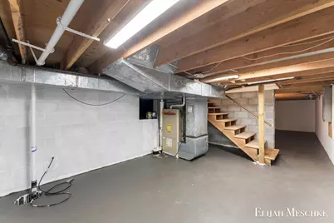
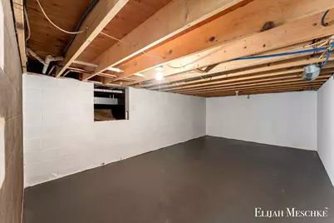
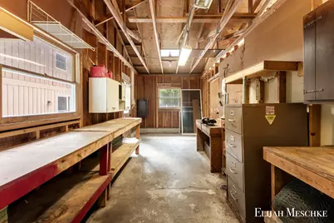
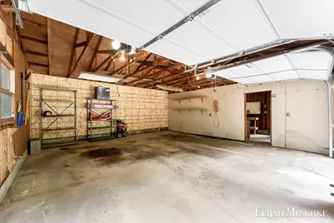
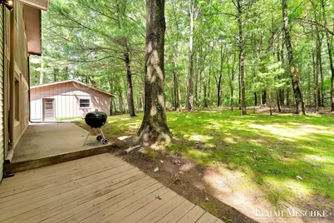
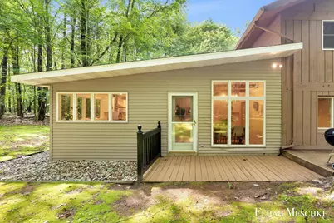
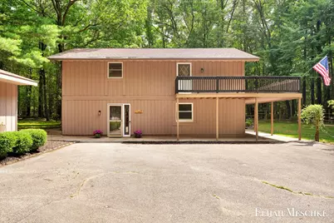
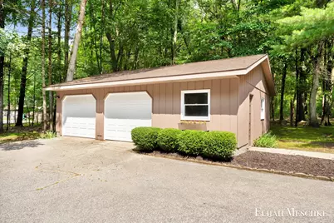
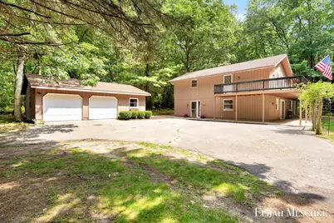
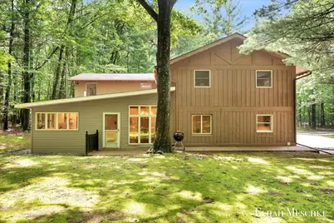
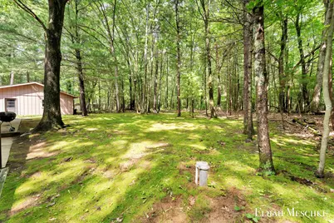
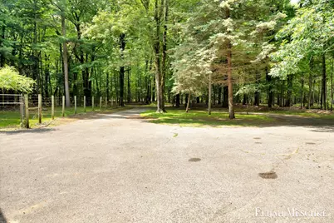
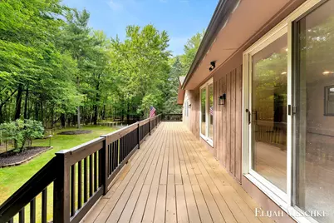
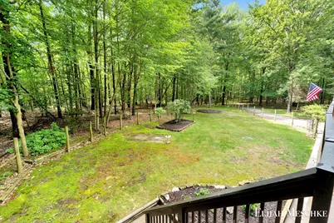
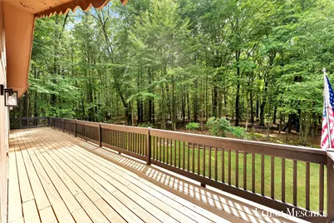
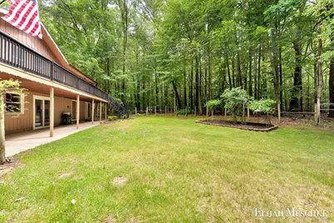
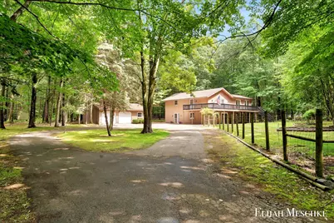
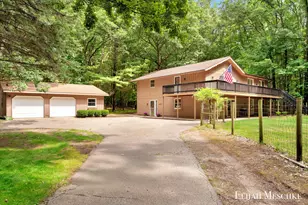
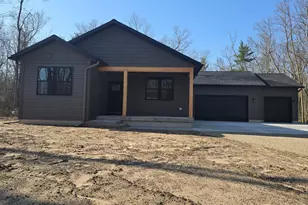
Welcome to this stunning, fully remodeled 7-bedroom, 3-bathroom home offering brand new utilities and over 3,000 square feet of beautifully updated living space, nestled on more than 3 private acres in Muskegon. Surrounded by mature trees and peaceful scenery, this property offers the perfect blend of privacy, space, and modern design. Inside, you'll be greeted by a breathtaking open-concept kitchen and dining area featuring vaulted ceilings with exposed beams, abundant natural light, and a brand-new kitchen designed for both everyday living and entertaining. Beautifully refinished hardwood floors flow throughout much of the home, while the spacious living room provides a warm and inviting gathering space centered around a cozy fireplace. The expansive primary suite offers a true retreat with plenty of space to unwind, and with seven bedrooms total, there's room for everyone, whether you need guest rooms, home offices, or hobby spaces. A convenient main-floor laundry room adds to the home's functionality, while the partial basement provides excellent storage space! Outside, enjoy the serenity of over 3 acres in a secluded setting, along with a large detached two-stall garage and plenty of room to relax, entertain, or explore. If you've been searching for a move-in-ready home with incredible space, modern updates, and unmatched privacy, this is one you won't want to miss. Schedule a showing today and make this house your home!
Full Property Details
Full Property Details for 1160 Scenic Dr
General
- Price: $479,900
- Taxes: $4,879
- Status: Active
- Type: Single Family
- Source: SWMRIC_MLS
- MLS ID: 26035331
- Updated: 8/4/2026
- Added to Site: 51 day(s) ago
Interior
- Number of Rooms: 10
- Interior Features: Ceiling Fan(s)
- Fireplace: Yes
- Number of Fireplaces: 1
- Fireplace(s): Gas Log, Living Room, Gas Log, Living Room
- Appliances: Dishwasher, Dryer, Microwave, Oven, Range, Refrigerator, Washer, Water Softener Owned
Rooms
Bathrooms
- Total Bathrooms: 3
- Full Bathrooms: 3
Bedrooms
- Total Bedrooms: 7
Other Rooms
- Laundry: In Bathroom, Main Level, Sink
Parking
- Garage: Yes
- Garage Spaces: 2
- Parking Features: Garage Faces Front, Detached
Location
- County: Muskegon
- Cross Streets: W Giles Rd & Fenner Rd
- Driving Directions: M-120, West on W Giles Rd, South on Scenic Dr, House is on the east
Heating & Cooling
- Central air: Yes
- Air Conditioning: Yes
- Cooling Type: Central Air Conditioning
- Heating Type: Forced Air
Utilities
- Sewer: Septic Tank
- Water: Well
- Well: Yes
Structural Information
- Architectural Style: Traditional
- Construction: Vinyl Siding, Wood Siding
- Basement: Yes
- Roof: Composition
- Stories/Levels: 2
- Square Feet: 3,280
- Living Area: 3,280 Sq. Ft.
- Year Built: 1972
Lot Features
- Lot Size (Acres): 3.03
- Lot Size (Sq. Ft.): 263,974
- Lot Dimensions: 200 x 660
- Frontage: Paved
- Lot Features: Wooded
- Zoning: Residential
Financial Considerations
- Tax Amount: $4,879.4
- Terms: Cash, FHA, VA Loan, Conventional
Disclosures and Reports
- Legal Description: LAKETON TOWNSHIP L-234B SEC 8 T10N R17W S 200 FT OF N 365 FT OF W 660 FT OF SW 1/4 OF NW 1/4 W 33 FT FOR RD
- Property ID: 09-008-100-0014-00
Listed by United Realty Services LLC, Elijah N Meschke

Get Pre-Approved Today
Get a Great Insurance Rate
Schools
Schools serving 1160 Scenic Dr
School District:Reeths-Puffer Schools
| Name | Grades | Distance |
|---|---|---|
Central Elementary School, Muskegon, MI 1807 West Giles Road, Muskegon, MI 49445 | PK-4 | 3.6 mi |
Reeths-Puffer Middle School 1911 West Giles Road, Muskegon, MI 49445 | 7-8 | 3.6 mi |
Reeths-Puffer High School 1545 North Roberts Road, Muskegon, MI 49445 | 9-12 | 7.3 mi |
Disclaimer:
School attendance boundaries provided by ATTOM Data Solutions and are for reference only. Contact the school directly to verify enrollment eligibility.
Price & Sales History for 1160 Scenic Dr
Date
Details
Price
Change
Source
8/04/2026
Price Reduced
$479,900
-4%
MLS
7/10/2026
Listed
$499,900
—
MLS
Disclaimer: Historical sales information is derived from public records provided by the county offices. Information is not guaranteed and should be independently verified.
Tax History
Tax History for 1160 Scenic Dr
Year
Property Taxes
Change
Tax Assessment
Change
2025
$4,844
179%
$254,100
10%
2025
$1,737
-61%
$231,300
1%
2023
$4,510
5%
$229,100
18%
2022
$4,287
3%
$193,400
21%
2021
$4,170
1%
$159,800
13%
2020
$4,126
2%
$141,400
-1%
2019
$4,051
—
$142,400
-4%
2019
$4,051
1%
$148,100
23%
2018
$4,006
-6%
$120,300
-7%
2017
$4,251
-1%
$129,500
-1%
2016
$4,295
-2%
$130,200
7%
2014
$4,362
—
$122,100
-9%
2014
$4,362
9%
$134,700
4%
2013
$3,994
—
$129,200
—
Disclaimer: Historical tax information is derived from public records provided by the county offices. Information is not guaranteed and should be independently verified.
Estimate the Cost
Estimate the Cost for 1160 Scenic Dr
1160 Scenic Drive, Muskegon, MI 49445 (MLS# 26035331) is a Single Family property with 7 bedrooms and 3 full bathrooms. 1160 Scenic Drive is currently listed for $479,900 and was received on July 10, 2026. Want to learn more about 1160 Scenic Drive? Do you have questions about finding other Single Family real estate for sale in Muskegon? You can browse all Muskegon real estate or contact a Coldwell Banker agent to request more information.