This is a carousel with tiles that activate property listing cards. Use the previous and next buttons to navigate.
1/1
$249,900
This is a carousel with tiles that activate property listing cards. Use the previous and next buttons to navigate.
1/1
Property Description
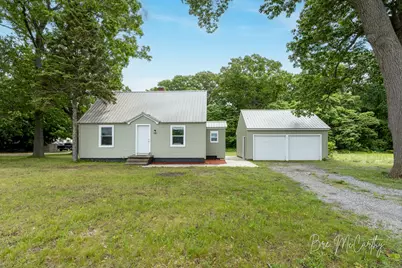
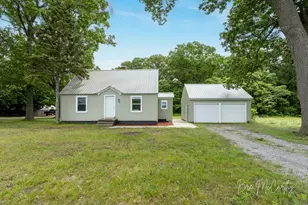
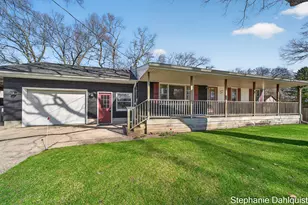
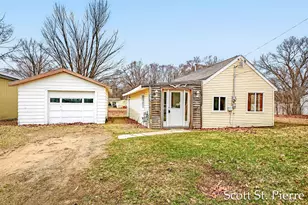
Equal parts cozy, updated, and full of potential! This charming Cape Cod sits on a spacious 1 acre corner lot on a quiet dead end road in the desirable Reeths-Puffer School District. Inside, you'll find original hardwood floors and a bright, modern kitchen featuring quartz countertops, white shaker cabinets, a subway tile backsplash, and newer black stainless steel appliances. The updated bathroom includes a tiled shower, while the steel roof, newer furnace, newer central air, new exterior doors, and new garage doors provide added peace of mind. The basement has some finishing work started, offering the perfect opportunity to customize the space to fit your needs. Outside, the detached two stall garage allows for plenty of storage, and the expansive yard with a wooded backdrop gives room to relax, play, or entertain. With immediate possession available, there's nothing standing between you and your next chapter!
Full Property Details
Full Property Details for 1186 N Wood St
General
- Sold For: $249,900
- Taxes: $2,035
- Status: Closed
- Type: Single Family
- Source: SWMRIC_MLS
- MLS ID: 26030531
- Added to Site: 55 day(s) ago
Interior
- Number of Rooms: 7
- Appliances: Dishwasher, Dryer, Microwave, Range, Refrigerator, Washer
Rooms
Bathrooms
- Total Bathrooms: 1
- Full Bathrooms: 1
Bedrooms
- Total Bedrooms: 3
Parking
- Garage: Yes
- Garage Spaces: 2
- Parking Features: Garage Faces Front, Detached
Location
- County: Muskegon
- Cross Streets: Twigs Lane and Dead End
- Driving Directions: Holton Road to East on Giles Road. West onto North Wood Street to home.
Heating & Cooling
- Central air: Yes
- Air Conditioning: Yes
- Cooling Type: Central Air Conditioning
- Heating Type: Forced Air
Utilities
- Sewer: Public
- Water: Well
- Well: Yes
Structural Information
- Architectural Style: Cape Cod
- Construction: Vinyl Siding
- Basement: Yes
- Roof: Metal
- Stories/Levels: 2
- Square Feet: 1,335
- Living Area: 1,335 Sq. Ft.
- Year Built: 1942
Lot Features
- Lot Size (Acres): 1
- Lot Size (Sq. Ft.): 43,560
- Frontage: Paved
- Lot Features: Corner Lot, Level, Wooded
Financial Considerations
- Tax Amount: $2,035
- Terms: Cash, FHA, VA Loan, MSHDA, Conventional
Disclosures and Reports
- Legal Description: MUSKEGON CHARTER TOWNSHIP SEC 8, T10N R16W, MU-249 A-1-2; COM AT NW COR OF SW 1/4, NE 1/4, TH E ON THE N LN OF SW 1/4 NE 1/4 208.7 FT TH S PAR WITH N/S 1/4 LN 208.7 FT TH W PAR WITH N LN OF SD SW 1/4 NE 1/4 208.7 FT TH N PAR WITH N/S 1/4 LN 208.7 FT TO POB
- Property ID: 10-008-200-0003-00
Listed by Five Star Real Estate, Breanna McCarthy and Lisa Vela
Sold by RE/MAX West, Benjamin DeMuro

Get Pre-Approved Today
Schools
Schools serving 1186 N Wood St
School District:Reeths-Puffer Schools
| Name | Grades | Distance |
|---|---|---|
Reeths-Puffer Elementary School 874 Giles Road, Muskegon, MI 49445 | PK-4 | 0.6 mi |
Reeths-Puffer Middle School 1911 West Giles Road, Muskegon, MI 49445 | 7-8 | 2.9 mi |
Reeths-Puffer High School 1545 North Roberts Road, Muskegon, MI 49445 | 9-12 | 1 mi |
Disclaimer:
School attendance boundaries provided by ATTOM Data Solutions and are for reference only. Contact the school directly to verify enrollment eligibility.
Price & Sales History for 1186 N Wood St
Date
Details
Price
Change
Source
7/21/2026
Sold
$249,900
—
MLS
6/19/2026
Listed
$249,900
—
MLS
Disclaimer: Historical sales information is derived from public records provided by the county offices. Information is not guaranteed and should be independently verified.
1186 N Wood Street, Muskegon, MI 49445 (MLS# 26030531) is a Single Family property that was sold at $249,900 on July 21, 2026. Want to learn more about 1186 N Wood Street? Do you have questions about finding other Single Family real estate for sale in Muskegon? You can browse all Muskegon real estate or contact a Coldwell Banker agent to request more information.