This is a carousel with tiles that activate property listing cards. Use the previous and next buttons to navigate.
1/1
$205,000
This is a carousel with tiles that activate property listing cards. Use the previous and next buttons to navigate.
1/1
Property Description
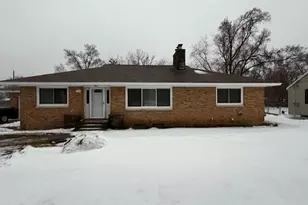
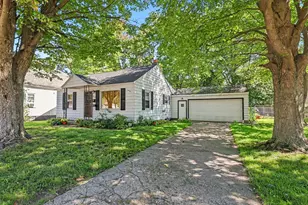
This 4-bedroom brick home features a single-car garage with both an entrance and an exit door. Additional rear parking is available for up to 4 vehicles, all within a fenced area that includes a shed. The property consists of a living room, a dining room, and an eat-in kitchen, along with 1.5 bathrooms. The full basement is perfect for entertainment and more. Additionally, there is a large fenced-in backyard that offers plenty of outdoor space. The buyer and their agent are to verify measurements. The home is being sold as-is.
Full Property Details
Full Property Details for 1193 Amity Ave
General
- Sold For: $205,000
- Taxes: $1,895
- Status: Closed
- Type: Single Family
- Source: SWMRIC_MLS
- MLS ID: 26001147
- Added to Site: 154 day(s) ago
Interior
- Number of Rooms: 7
- Interior Features: Garage Door Opener, Eat-in Kitchen
- Fireplace: Yes
- Number of Fireplaces: 2
- Fireplace(s): Living Room, Recreation Room, Living Room, Recreation Room
Rooms
Bathrooms
- Total Bathrooms: 2
- Full Bathrooms: 1
- Half Bathrooms: 1
Bedrooms
- Total Bedrooms: 3
Additional Information
- Equipment: Shed(s)
Parking
- Garage: Yes
- Attached garage: Yes
- Garage Spaces: 2
- Parking Features: Garage Door Opener, Attached
Location
- Area: Muskegon County - M
- County: Muskegon
- Cross Streets: Roberts & Oakgrove
- Driving Directions: EAST ON APPLE AVENUE TO ROBERTS STREET TO HOME- HOME SIT ON THE CORNER OF AMITY AND ROBERTS.
Heating & Cooling
- Central air: Yes
- Air Conditioning: Yes
- Cooling Type: Central Air Conditioning
- Heating Type: Forced Air
Utilities
- Sewer: Public
- Water: Public
- Utility Description: Natural Gas Available, Electricity Available
Structural Information
- Architectural Style: Ranch
- Construction: Brick
- Basement: Yes
- Roof: Shingle
- Stories/Levels: 1
- Square Feet: 2,345
- Living Area: 2,345 Sq. Ft.
- Year Built: 1952
Additional Structures
- Other Structures: Shed(s)
Lot Features
- Lot Size (Acres): 0.29
- Lot Size (Sq. Ft.): 12,807
- Frontage: Paved
- Lot Features: Corner Lot, Sidewalk
Financial Considerations
- Tax Amount: $1,895
- Terms: Cash, Conventional
Disclosures and Reports
- Legal Description: CITY OF MUSKEGON SEC 21 T10N R16W W 97 FT OF E 130 FT OF N 165 FT OF SE 1/4 OF SE 1/4 OF SW 1/4 EX N 33 FT FOR ST
- Property ID: 24-121-300-0173-00
Listed by Greenridge Realty Muskegon, Kay Pittman
Sold by Bellabay Realty LLC, Salancia Crowley-Picard

Get Pre-Approved Today
Schools
Schools serving 1193 Amity Ave
School District:Muskegon City School District
| Name | Grades | Distance |
|---|---|---|
Marquette School 480 Bennett Street, Muskegon, MI 49442 | PK-6 | 0.6 mi |
Muskegon Middle School 1150 Amity Avenue, Muskegon, MI 49442 | 6-8 | 0.1 mi |
Muskegon High School 80 West Southern Avenue, Muskegon, MI 49441 | 8-12 | 1.8 mi |
Disclaimer:
School attendance boundaries provided by ATTOM Data Solutions and are for reference only. Contact the school directly to verify enrollment eligibility.
Price & Sales History for 1193 Amity Ave
Date
Details
Price
Change
Source
8/11/2026
Sold
$205,000
-12.77%
MLS
6/30/2026
Price Reduced
$235,000
-5.96%
MLS
1/09/2026
Listed
$249,900
—
MLS
Disclaimer: Historical sales information is derived from public records provided by the county offices. Information is not guaranteed and should be independently verified.
1193 Amity Avenue, Muskegon, MI 49442 (MLS# 26001147) is a Single Family property that was sold at $205,000 on August 11, 2026. Want to learn more about 1193 Amity Avenue? Do you have questions about finding other Single Family real estate for sale in Muskegon? You can browse all Muskegon real estate or contact a Coldwell Banker agent to request more information.