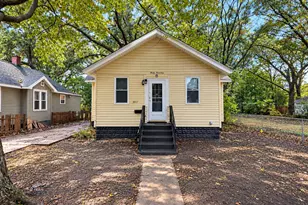
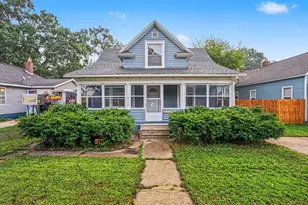
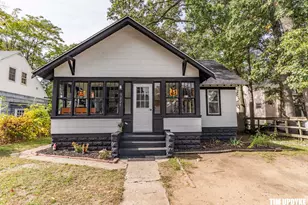
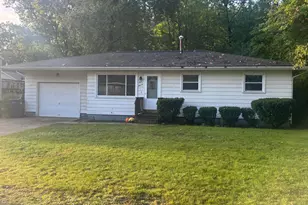
This is a carousel with tiles that activate property listing cards. Use the previous and next buttons to navigate.
1/1
$214,000
This is a carousel with tiles that activate property listing cards. Use the previous and next buttons to navigate.
1/1
Property Description
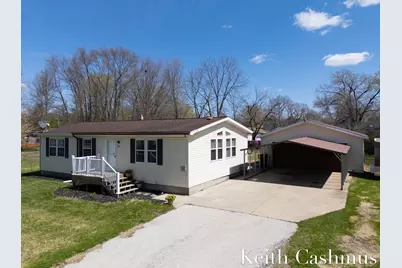
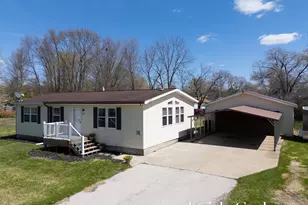
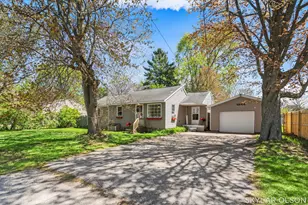
Welcome home to easy living and peaceful vibes. This charming ranch style home is tucked in a quiet, serene neighborhood and offers the perfect blend of comfort, convenience, and space. Step inside to an open-concept layout connecting the living, dining, and kitchen, perfect for everyday living and entertaining. The cozy living room invites you to relax, while the kitchen offers ample counter space and storage. This home has been beautifully updated with fresh paint throughout, updated bathrooms, refreshed cabinets, and more. Plus, enjoy peace of mind with a newer furnace (just 2 years old) making this truly move in ready. Step outside to your private backyard retreat surrounded by mature trees with raised garden beds ready for your dream garden. A deep garage offers room for your vehicle and toys, plus a carport for extra covered parking. Comfort, updates, and space come see it before it's gone!
Full Property Details
Full Property Details for 1274 Oaklea St
General
- Sold For: $214,000
- Taxes: $2,159
- Status: Closed
- Type: Single Family
- Source: SWMRIC_MLS
- MLS ID: 26022104
- Added to Site: 111 day(s) ago
Interior
- Number of Rooms: 5
- Interior Features: Ceiling Fan(s), Garage Door Opener, Center Island
- Appliances: Dishwasher, Dryer, Oven, Refrigerator, Washer
Rooms
Bathrooms
- Total Bathrooms: 1
- Full Bathrooms: 1
Bedrooms
- Total Bedrooms: 2
Parking
- Garage: Yes
- Garage Spaces: 2
- Parking Features: Detached, Carport
Location
- County: Muskegon
- Cross Streets: Vine & Mclaughlin
- Driving Directions: sheridan turn west on Vine Street to Oaklea. Turn North on Oaklea to home.
Heating & Cooling
- Heating Type: Forced Air
Utilities
- Sewer: Public
- Water: Public
- Utility Description: Natural Gas Available, Electricity Available, Natural Gas Connected
Structural Information
- Architectural Style: Ranch
- Construction: Aluminum Siding, Vinyl Siding
- Basement: Yes
- Roof: Shingle
- Stories/Levels: 1
- Square Feet: 1,299
- Living Area: 1,299 Sq. Ft.
- Year Built: 1990
Lot Features
- Lot Size (Acres): 0.51
- Lot Size (Sq. Ft.): 22,041
- Zoning: R1
Financial Considerations
- Tax Amount: $2,159
- Terms: Cash, FHA, VA Loan, MSHDA, Conventional
Disclosures and Reports
- Legal Description: MUSKEGON CHARTER TOWNSHIP SEC. 27, T10N R16W 2105G; HOME GARDENS THE S 132 FT OF W 167 FT LOT 105 EXC W 33 FT THEREOF
- Property ID: 10-400-000-0105-00
Listed by City2Shore Gateway Group of Byron Center, Keith Cashmus
Sold by Coldwell Banker Woodland Schmidt, Brekce Rodriguez

Get Pre-Approved Today
Schools
Schools serving 1274 Oaklea St
School District:Orchard View Schools
| Name | Grades | Distance |
|---|---|---|
Cardinal Elementary 2310 Marquette Avenue, Muskegon, MI 49442 | 2-5 | 1.2 mi |
Orchard View Middle School 35 South Sheridan Drive, Muskegon, MI 49442 | 6-8 | 1.6 mi |
Orchard View Early Elementary 2820 MacArthur Road, Muskegon, MI 49442 | K-1 | 2 mi |
Orchard View High School 16 North Quarterline Road, Muskegon, MI 49442 | 9-12 | 1.7 mi |
Disclaimer:
School attendance boundaries provided by ATTOM Data Solutions and are for reference only. Contact the school directly to verify enrollment eligibility.
Price & Sales History for 1274 Oaklea St
Date
Details
Price
Change
Source
8/26/2026
Sold
$214,000
2.39%
MLS
6/17/2026
Price Reduced
$209,000
-4.96%
MLS
5/14/2026
Listed
$219,900
—
MLS
Disclaimer: Historical sales information is derived from public records provided by the county offices. Information is not guaranteed and should be independently verified.
1274 Oaklea Street, Muskegon, MI 49442 (MLS# 26022104) is a Single Family property that was sold at $214,000 on August 26, 2026. Want to learn more about 1274 Oaklea Street? Do you have questions about finding other Single Family real estate for sale in Muskegon? You can browse all Muskegon real estate or contact a Coldwell Banker agent to request more information.