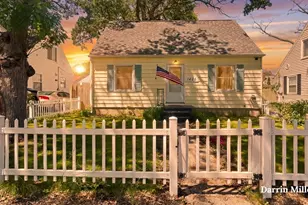
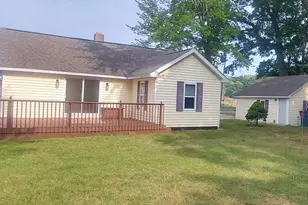
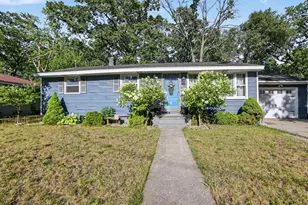
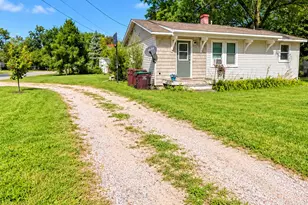
This is a carousel with tiles that activate property listing cards. Use the previous and next buttons to navigate.
1/1
$202,500
This is a carousel with tiles that activate property listing cards. Use the previous and next buttons to navigate.
1/1
Property Description
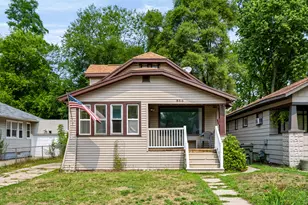
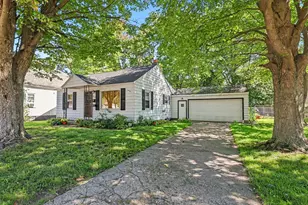
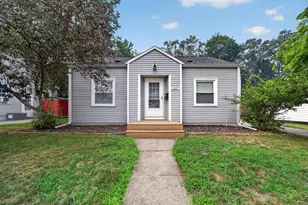
Welcome to this charming Muskegon home located in the desirable McGraft Park area! Offering 3 bedrooms, 1 full bath, and 2 additional finished rooms in the basement, this home provides flexible space for a home office, hobby room, fitness area, or guest accommodations. Conveniently situated near Lake Michigan, major highways, shopping, dining, entertainment, and childcare services, you'll enjoy both comfort and convenience. Inside, you'll find character-filled hardwood floors in the living areas, along with recent updates to the kitchen and dining space. Additional improvements include a newer roof (2019), PEX plumbing, and a water heater installed in 2014. Step outside to a fully fenced backyard featuring underground sprinkling, a storage shed, and plenty of room to enjoy outdoor living. The playset, sandbox, and even the chickens (up to six hens permitted, no roosters) may be included with the sale. This home offers a great opportunity to build equity with a little TLC. Sold as-is.
Full Property Details
Full Property Details for 1426 Montague Ave
General
- Sold For: $202,500
- Taxes: $2,857
- Status: Closed
- Type: Single Family
- Source: SWMRIC_MLS
- MLS ID: 26030654
- Added to Site: 68 day(s) ago
Interior
- Number of Rooms: 7
- Interior Features: Eat-in Kitchen
- Appliances: Dryer, Oven, Refrigerator, Washer
Rooms
Bathrooms
- Total Bathrooms: 1
- Full Bathrooms: 1
Bedrooms
- Total Bedrooms: 3
Additional Information
- Equipment: Shed(s)
Location
- County: Muskegon
- Cross Streets: Glenside and Cumberland
- Driving Directions: Sherman West to Glenside North to Montague West
Heating & Cooling
- Heating Type: Forced Air
Utilities
- Sewer: Public
- Water: Public
- Utility Description: Cable Connected, Extra Well
Structural Information
- Architectural Style: Cape Cod
- Construction: Vinyl Siding
- Basement: Yes
- Roof: Composition
- Stories/Levels: 2
- Square Feet: 1,224
- Living Area: 1,224 Sq. Ft.
- Year Built: 1946
Additional Structures
- Other Structures: Shed(s)
Lot Features
- Lot Size (Acres): 0.11
- Lot Size (Sq. Ft.): 4,792
- Frontage: Paved
Financial Considerations
- Tax Amount: $2,857
- Terms: Cash, Conventional
Disclosures and Reports
- Legal Description: CITY OF MUSKEGON GLENSIDE SUB-DIVISION 2 W 32 FT LOT 22 & E 16 FT LOT 23 BLK 27
- Property ID: 24-382-027-0022-00
Listed by Legacy Real Estate Partners, Darrin Miller
Sold by Real Estate West, Greg Anzivino

Get Pre-Approved Today
Schools
Schools serving 1426 Montague Ave
School District:Muskegon City School District
| Name | Grades | Distance |
|---|---|---|
Lakeside Elementary 2312 Denmark Street, Muskegon, MI 49441 | PK-5 | 0.9 mi |
Muskegon Middle School 1150 Amity Avenue, Muskegon, MI 49442 | 6-8 | 3.8 mi |
Muskegon High School 80 West Southern Avenue, Muskegon, MI 49441 | 8-12 | 2.1 mi |
Disclaimer:
School attendance boundaries provided by ATTOM Data Solutions and are for reference only. Contact the school directly to verify enrollment eligibility.
Price & Sales History for 1426 Montague Ave
Date
Details
Price
Change
Source
8/19/2026
Sold
$202,500
1.3%
MLS
6/19/2026
Listed
$199,900
—
MLS
Disclaimer: Historical sales information is derived from public records provided by the county offices. Information is not guaranteed and should be independently verified.
1426 Montague Avenue, Muskegon, MI 49441 (MLS# 26030654) is a Single Family property that was sold at $202,500 on August 19, 2026. Want to learn more about 1426 Montague Avenue? Do you have questions about finding other Single Family real estate for sale in Muskegon? You can browse all Muskegon real estate or contact a Coldwell Banker agent to request more information.