This is a carousel with tiles that activate property listing cards. Use the previous and next buttons to navigate.
1/1
$192,000
This is a carousel with tiles that activate property listing cards. Use the previous and next buttons to navigate.
1/1
Property Description
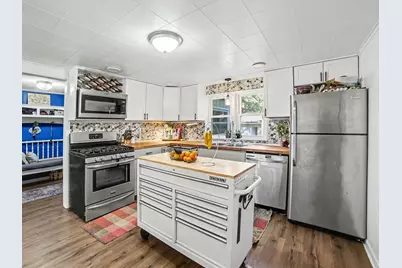
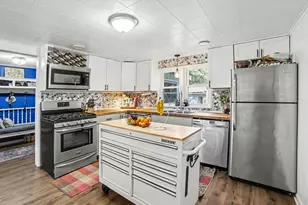
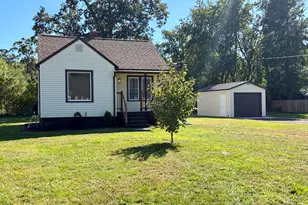
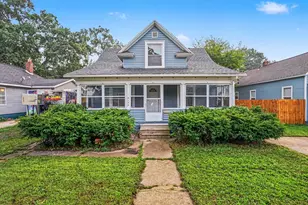
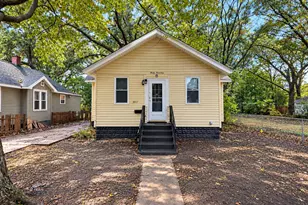
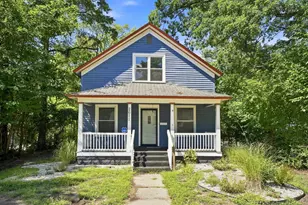
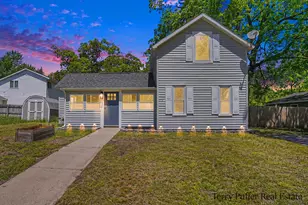
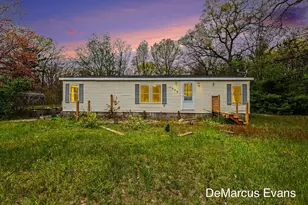
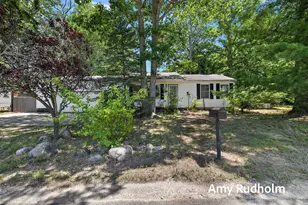
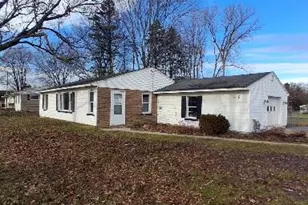
** HIGHEST & BEST DUE BY MONDAY, 7/20, AT 8:00AM ** This move-in ready 2-bedroom, 1-bath home has been thoughtfully updated, making it a great opportunity for first-time buyers, downsizers, or anyone seeking peaceful country-style living with easy access to city amenities. Inside, you'll find an updated kitchen with appliances, a beautifully renovated bathroom, and a bright, functional layout that's ready to enjoy from day one. Outside, the spacious lot offers plenty of room for entertaining, gardening, outdoor recreation, or future expansion, while the detached garage provides excellent storage, workshop space, or covered parking. Conveniently located just minutes from shopping, restaurants, schools, parks, and major highways, you'll enjoy the best of both worlds-peaceful surroundings with easy access to Downtown Muskegon, Pere Marquette Beach, Muskegon State Park, Lake Michigan, and tons of opportunity for outdoor recreation.
Full Property Details
Full Property Details for 1460 S Mill Iron Rd
General
- Sold For: $192,000
- Taxes: $3,064
- Status: Closed
- Type: Single Family
- Source: SWMRIC_MLS
- MLS ID: 26035875
- Added to Site: 47 day(s) ago
Interior
- Number of Rooms: 6
- Interior Features: Eat-in Kitchen
- Appliances: Dishwasher, Dryer, Oven, Range, Refrigerator, Washer
Rooms
Bathrooms
- Total Bathrooms: 1
- Full Bathrooms: 1
Bedrooms
- Total Bedrooms: 2
Parking
- Garage: Yes
- Garage Spaces: 2
- Parking Features: Detached
Location
- County: Muskegon
- Cross Streets: Apple Ave & Mill Iron Rd
- Driving Directions: E or W on Apple Ave, S on Mill Iron Rd, Home is on the Left
Heating & Cooling
- Central air: Yes
- Air Conditioning: Yes
- Cooling Type: Central Air Conditioning
- Heating Type: Forced Air
Utilities
- Sewer: Public
- Water: Public
- Utility Description: Natural Gas Connected
Structural Information
- Architectural Style: Ranch
- Construction: Vinyl Siding
- Basement: Yes
- Roof: Asphalt, Shingle
- Stories/Levels: 1
- Square Feet: 986
- Living Area: 986 Sq. Ft.
- Year Built: 1956
Lot Features
- Lot Size (Acres): 1.19
- Lot Size (Sq. Ft.): 51,749
- Frontage: Paved
- Lot Features: Level, Wooded
- Zoning: R1
Financial Considerations
- Tax Amount: $3,064
- Terms: Cash, FHA, VA Loan, Conventional
Disclosures and Reports
- Legal Description: MUSKEGON CHARTER TOWNSHIP SEC 25 T10N R16W MU-643 G THE W 40 RODS, OF N 5 RODS OF N 1/2 S 1/2, N 1/2, NW 1/4, SE 1/4
- Property ID: 10-025-400-0003-00
Listed by Brookstone Realtors LLC, Sergio A Villanueva
Sold by HomeRealty, LLC, Noel Berg

Get Pre-Approved Today
Schools
Schools serving 1460 S Mill Iron Rd
School District:Orchard View Schools
| Name | Grades | Distance |
|---|---|---|
Cardinal Elementary 2310 Marquette Avenue, Muskegon, MI 49442 | 2-5 | 2.1 mi |
Orchard View Early Elementary 2820 MacArthur Road, Muskegon, MI 49442 | K-1 | 2.3 mi |
Orchard View Middle School 35 South Sheridan Drive, Muskegon, MI 49442 | 6-8 | 2.4 mi |
Orchard View High School 16 North Quarterline Road, Muskegon, MI 49442 | 9-12 | 2.7 mi |
Disclaimer:
School attendance boundaries provided by ATTOM Data Solutions and are for reference only. Contact the school directly to verify enrollment eligibility.
Price & Sales History for 1460 S Mill Iron Rd
Date
Details
Price
Change
Source
8/10/2026
Sold
$192,000
1.05%
MLS
7/17/2026
Listed
$190,000
—
MLS
Disclaimer: Historical sales information is derived from public records provided by the county offices. Information is not guaranteed and should be independently verified.
1460 S Mill Iron Road, Muskegon, MI 49442 (MLS# 26035875) is a Single Family property that was sold at $192,000 on August 10, 2026. Want to learn more about 1460 S Mill Iron Road? Do you have questions about finding other Single Family real estate for sale in Muskegon? You can browse all Muskegon real estate or contact a Coldwell Banker agent to request more information.