This is a carousel with tiles that activate property listing cards. Use the previous and next buttons to navigate.
1/18
$174,900
This is a carousel with tiles that activate property listing cards. Use the previous and next buttons to navigate.
1/18
Property Description
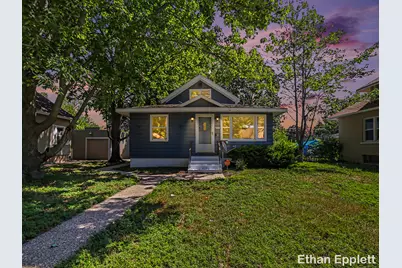
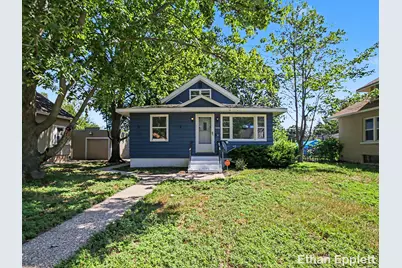
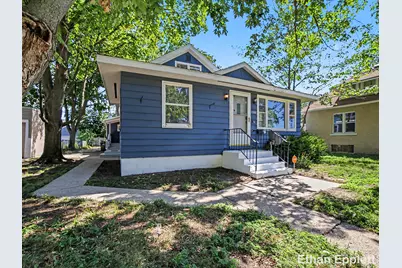
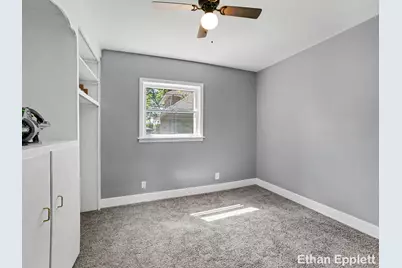
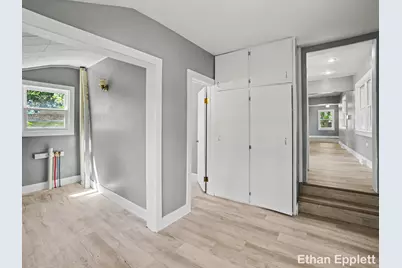
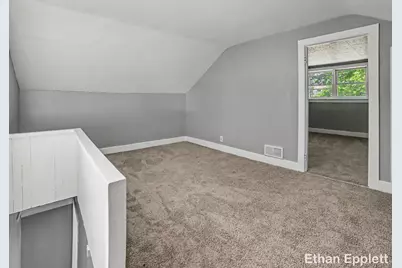
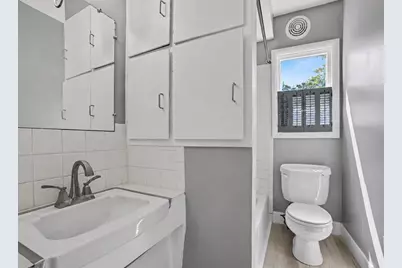
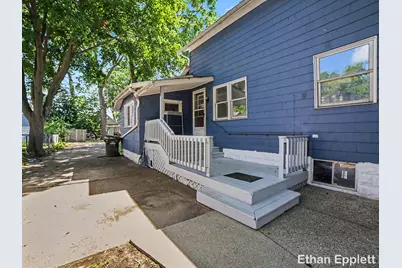
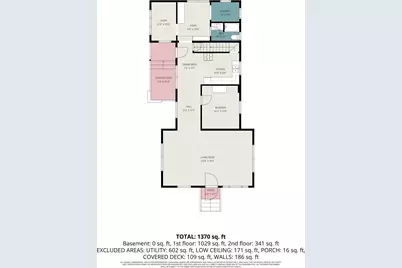
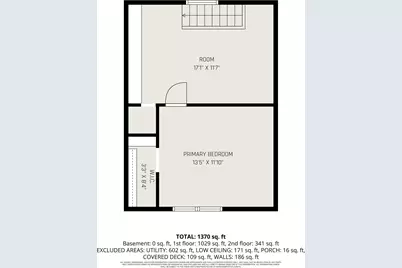
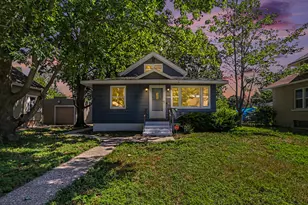
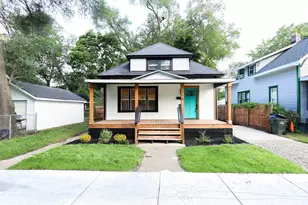
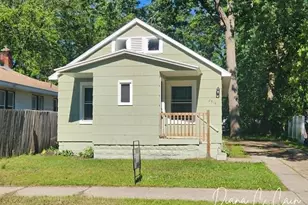
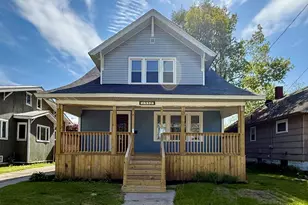
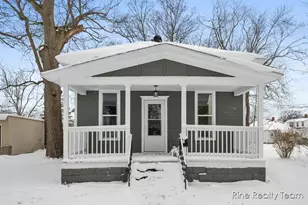
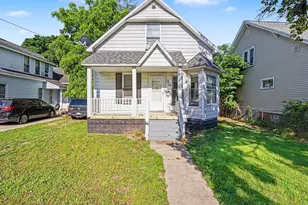
Looking for a home that checks the boxes for comfort, functionality, and fresh updates? This 3-bedroom, 1-bath Cape Cod has been refreshed inside and out, offering a move-in-ready feel with practical historic features and modern improvements added. Fresh paint throughout, new thick carpet, luxury vinyl tile flooring, refreshed cabinets and trim, and unique built-in shelving units create a clean, updated look while providing plenty of extra storage space or room for additional living space in the future. For added peace of mind, an advanced whole-home security system from Vivent includes three HD color cameras with deter functions, a smart doorbell camera, and a touchscreen security panel capable of locking both exterior doors and triggering emergency services. The main floor offers an open layout with shared dining and living space, main-floor laundry, and a comfortable flow for everyday living. Upstairs, you'll find the bedrooms along with a bonus room that could make an awesome game room, hobby space, or cozy reading nook. Major mechanical updates include a new water heater in 2026 and a new furnace in 2022, with the A/C upgrade already completed and ready for a compressor. Outside, the deck and stairs have also been refreshed. Along with a fire pit area, shed for outdoor storage, and a picnic table. Tree removals were done to preserve the life of the overall roof and the back pitch was redone in 2026. Located in a vibrant Muskegon neighborhood with McLaughlin Park and community gardens nearby and convenient walking distance access to the Hackley Community Clinic and the newly remodeled Muskegon High School. The location offers everyday amenities and community spaces within easy reach. The owner is a licensed Real Estate Agent in the State of Michigan. Contractors are still finishing certain items, so buyers should review the documents for additional details. The A/C compressor installation may also be included with a strong offer. A great opportunity for a first home, an upgrade, or simply the next place to call home, with the updates and functionality already in place. Showings to start 9/1. Schedule your showing today!
Full Property Details
Full Property Details for 1532 Leahy St
General
- Price: $174,900
- Taxes: $1,577
- Status: Active
- Type: Single Family
- Source: SWMRIC_MLS
- MLS ID: 26045927
- Updated: 9/28/2026
- Added to Site: 43 day(s) ago
Interior
- Number of Rooms: 10
- Interior Features: Ceiling Fan(s), Broadband
- Appliances: Range, Refrigerator
Rooms
Bathrooms
- Total Bathrooms: 1
- Full Bathrooms: 1
Bedrooms
- Total Bedrooms: 3
Other Rooms
- Laundry: Main Level
Location
- County: Muskegon
- Cross Streets: E Southern Ave & E Grand Ave
- Driving Directions: Peck to Southern, East to Leahy, North to home.
Heating & Cooling
- Heating Type: Forced Air
Utilities
- Sewer: Public
- Water: Public
- Cable Available: Yes
- Utility Description: Phone Available, Natural Gas Available, Electricity Available, Cable Available
Structural Information
- Architectural Style: Cape Cod
- Construction: Wood Siding
- Basement: Yes
- Roof: Composition
- Stories/Levels: 2
- Square Feet: 1,376
- Living Area: 1,376 Sq. Ft.
- Year Built: 1930
Lot Features
- Lot Size (Acres): 0.17
- Lot Size (Sq. Ft.): 7,318
- Lot Dimensions: 58 x 126 x 58 x 126
- Frontage: Paved
- Zoning: R-1
Financial Considerations
- Tax Amount: $1,577
- Terms: Cash, FHA, VA Loan, MSHDA, Conventional
Disclosures and Reports
- Legal Description: CITY OF MUSKEGON REVISED PLAT OF 1903 LOT 5 BLK 280
- Property ID: 24-205-280-0005-00
Listed by Legacy Real Estate Partners, Ethan Epplett

Get Pre-Approved Today
Get a Great Insurance Rate
Schools
Schools serving 1532 Leahy St
School District:Muskegon City School District
| Name | Grades | Distance |
|---|---|---|
Muskegon Middle School 1150 Amity Avenue, Muskegon, MI 49442 | 6-8 | 1.5 mi |
Muskegon High School 80 West Southern Avenue, Muskegon, MI 49441 | 8-12 | 0.3 mi |
Disclaimer:
School attendance boundaries provided by ATTOM Data Solutions and are for reference only. Contact the school directly to verify enrollment eligibility.
Price & Sales History for 1532 Leahy St
Date
Details
Price
Change
Source
9/28/2026
Price Reduced
$174,900
-1.69%
MLS
9/14/2026
Price Reduced
$177,900
-1.11%
MLS
9/01/2026
Listed
$179,900
48.8%
MLS
9/21/2022
Sold
$120,900
—
Public Record
Disclaimer: Historical sales information is derived from public records provided by the county offices. Information is not guaranteed and should be independently verified.
Tax History
Tax History for 1532 Leahy St
Year
Property Taxes
Change
Tax Assessment
Change
2025
$1,577
272%
$63,800
13%
2025
$424
-72%
$56,400
29%
2023
$1,507
101%
$43,700
30%
2022
$751
-28%
$33,700
36%
2021
$1,045
2%
$24,800
10%
2020
$1,023
2%
$22,500
24%
2019
$1,004
—
$18,100
8%
2019
$1,004
2%
$16,700
1%
2018
$982
3%
$16,600
-2%
2017
$952
1%
$17,000
3%
2016
$939
5%
$16,500
5%
2014
$896
—
$15,700
6%
2014
$896
7%
$14,800
3%
2013
$839
—
$14,300
—
Disclaimer: Historical tax information is derived from public records provided by the county offices. Information is not guaranteed and should be independently verified.
Estimate the Cost
Estimate the Cost for 1532 Leahy St
1532 Leahy Street, Muskegon, MI 49442 (MLS# 26045927) is a Single Family property with 3 bedrooms and 1 full bathroom. 1532 Leahy Street is currently listed for $174,900 and was received on September 01, 2026. Want to learn more about 1532 Leahy Street? Do you have questions about finding other Single Family real estate for sale in Muskegon? You can browse all Muskegon real estate or contact a Coldwell Banker agent to request more information.