This is a carousel with tiles that activate property listing cards. Use the previous and next buttons to navigate.
1/1
$371,111
This is a carousel with tiles that activate property listing cards. Use the previous and next buttons to navigate.
1/1
Property Description
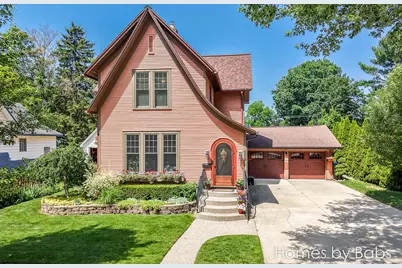
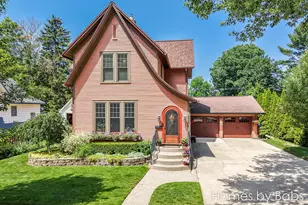
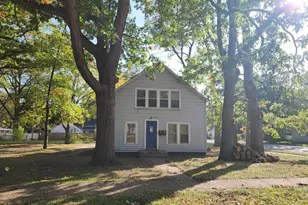
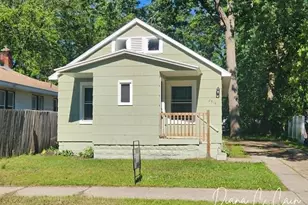
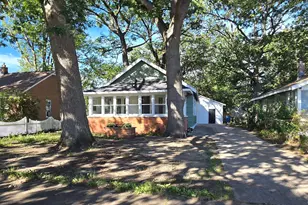
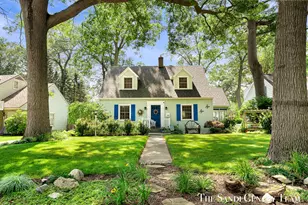
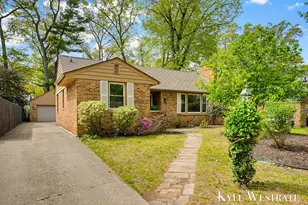
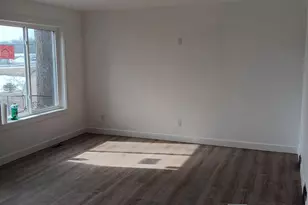
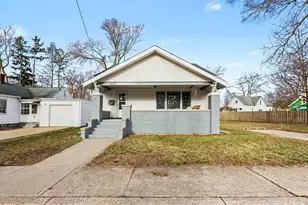
Step into timeless character with this beautifully preserved 4-bedroom, 2-bath historical home. Rich with original architectural details--from crown molding to hardwood floors--this residence offers a rare blend of old-world charm and modern-day convenience. The thoughtfully designed layout features 4 generously sized bedrooms & 2 full baths, providing comfortable space for family living or entertaining guests. Classic touches throughout the home tell a story of craftsmanship rarely found in new construction, while the flow of the living spaces makes it perfectly suited to today's lifestyle. Outside, a sparkling inground pool creates your own private oasis--ideal for cooling off on warm afternoons, hosting summer gatherings, or simply unwinding in a peaceful backyard setting. It's the perfect complement to a home that already offers so much character and charm. Location is everything, and this home delivers!! A MUST SEE!!
Full Property Details
Full Property Details for 2027 Bourdon St
General
- Sold For: $371,111
- Taxes: $1,745
- Status: Closed
- Type: Single Family
- Source: SWMRIC_MLS
- MLS ID: 26034078
- Added to Site: 50 day(s) ago
Interior
- Number of Rooms: 9
- Interior Features: Ceiling Fan(s), Garage Door Opener, Center Island, Pantry
- Appliances: Dishwasher, Disposal, Microwave, Range, Refrigerator
Rooms
Bathrooms
- Total Bathrooms: 2
- Full Bathrooms: 2
Bedrooms
- Total Bedrooms: 4
Additional Information
- Pool: Yes
- Pool Description: In Ground
Parking
- Garage: Yes
- Attached garage: Yes
- Garage Spaces: 2
- Parking Features: Garage Faces Front, Garage Door Opener, Attached
Location
- County: Muskegon
- Cross Streets: Lakeshore Dr. & Fair
- Driving Directions: Lakeshore Drive to Bourdon Street
Heating & Cooling
- Central air: Yes
- Air Conditioning: Yes
- Cooling Type: Central Air Conditioning
- Heating Type: Forced Air
Utilities
- Sewer: Public
- Water: Public
- Utility Description: Natural Gas Available, Electricity Available, Natural Gas Connected
Structural Information
- Architectural Style: Historic
- Construction: Wood Siding
- Basement: Yes
- Roof: Shingle
- Stories/Levels: 2
- Square Feet: 2,349
- Living Area: 2,349 Sq. Ft.
- Year Built: 1870
Lot Features
- Lot Size (Acres): 0.19
- Lot Size (Sq. Ft.): 8,189
- Frontage: Paved
- Lot Features: Level, Sidewalk, Wooded
Financial Considerations
- Tax Amount: $1,745
- Terms: Cash, Conventional
Disclosures and Reports
- Legal Description: CITY OF MUSKEGON REVISED PLAT OF 1903 LOT 3 BLK 622
- Property ID: 24-205-622-0003-00
Listed by Five Star Real Estate, Barbara Holt
Sold by Lakeshore Connection Real Est., Dianna Collins and Bradley Irey
Get Pre-Approved Today
Schools
Schools serving 2027 Bourdon St
School District:Muskegon City School District
| Name | Grades | Distance |
|---|---|---|
Lakeside Elementary 2312 Denmark Street, Muskegon, MI 49441 | PK-5 | 0.6 mi |
Muskegon Middle School 1150 Amity Avenue, Muskegon, MI 49442 | 6-8 | 3.9 mi |
Muskegon High School 80 West Southern Avenue, Muskegon, MI 49441 | 8-12 | 2.1 mi |
Disclaimer:
School attendance boundaries provided by ATTOM Data Solutions and are for reference only. Contact the school directly to verify enrollment eligibility.
Price & Sales History for 2027 Bourdon St
Date
Details
Price
Change
Source
7/31/2026
Sold
$371,111
9.18%
MLS
7/06/2026
Listed
$339,900
—
MLS
Disclaimer: Historical sales information is derived from public records provided by the county offices. Information is not guaranteed and should be independently verified.
2027 Bourdon Street, Muskegon, MI 49441 (MLS# 26034078) is a Single Family property that was sold at $371,111 on July 31, 2026. Want to learn more about 2027 Bourdon Street? Do you have questions about finding other Single Family real estate for sale in Muskegon? You can browse all Muskegon real estate or contact a Coldwell Banker agent to request more information.