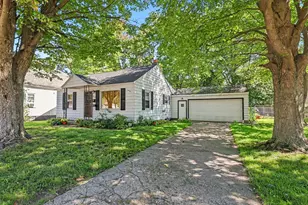
This is a carousel with tiles that activate property listing cards. Use the previous and next buttons to navigate.
1/1
$280,000
This is a carousel with tiles that activate property listing cards. Use the previous and next buttons to navigate.
1/1
Property Description
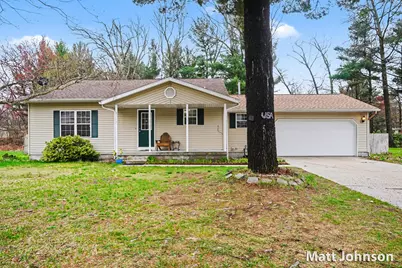
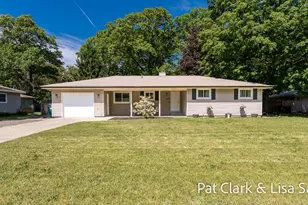
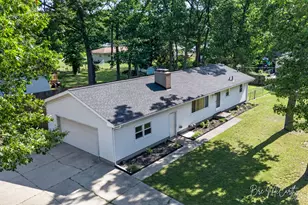
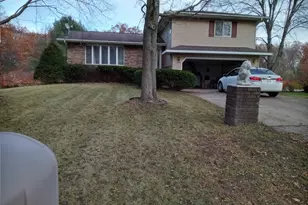
Check out this well-maintained, freshly painted home in Muskegon Township, ideally situated on a fully fenced half-acre lot with plenty of space for outdoor entertaining and backyard gatherings. Recent updates include a new furnace in 2014, central air and water heater in 2017, new shingles on the home in 2014 and on the garage in 2018, plus a newer insulated garage door with a smart opener. Additional insulation in the garage is an added bonus for comfort and convenience during the winter months. Inside, the home offers 3 bedrooms and 2.5 baths, along with excellent potential for additional finished living space in the unfinished basement, which includes an egress window. Built-in storage racks in the basement make staying organized easy. Conveniently located near the local school district, this home offers both comfort and practicality in a desirable setting. Buyer and buyer's agent to verify all information.
Full Property Details
Full Property Details for 2517 Renae Dr
General
- Sold For: $280,000
- Taxes: $2,899
- Status: Closed
- Type: Single Family
- Source: SWMRIC_MLS
- MLS ID: 26015814
- Added to Site: 41 day(s) ago
Interior
- Number of Rooms: 9
- Appliances: Dishwasher, Dryer, Microwave, Oven, Refrigerator, Washer
Rooms
Bathrooms
- Total Bathrooms: 3
- Full Bathrooms: 2
- Half Bathrooms: 1
Bedrooms
- Total Bedrooms: 3
Parking
- Garage: Yes
- Attached garage: Yes
- Garage Spaces: 2
- Parking Features: Attached
Location
- County: Muskegon
- Cross Streets: Densmore & Cul-de-Sac
- Driving Directions: Sheridan to Marquette then east to Densmore. Take Densmore north to Renae and then proceed to home.
Heating & Cooling
- Central air: Yes
- Air Conditioning: Yes
- Cooling Type: Central Air Conditioning
- Heating Type: Forced Air
Utilities
- Sewer: Public
- Water: Public
Structural Information
- Architectural Style: Multi-Level
- Construction: Vinyl Siding
- Basement: Yes
- Roof: Composition
- Stories/Levels: 3
- Square Feet: 1,552
- Living Area: 1,552 Sq. Ft.
- Year Built: 1998
Lot Features
- Lot Size (Acres): 0.47
- Lot Size (Sq. Ft.): 20,604
- Frontage: Paved
- Lot Features: Wooded
Financial Considerations
- Tax Amount: $2,899
- Terms: Cash, FHA, VA Loan, MSHDA, Conventional
Disclosures and Reports
- Legal Description: MUSKEGON CHARTER TOWNSHIP SEC 23 T10N R16W CARD-43 CARDINAL MEADOWS NO. 3 LOT 43
- Property ID: 10-232-000-0043-00
Listed by Greenridge - Nexes, Matthew Johnson
Sold by Coldwell Banker Woodland Schmidt Grand Haven, Jess Wesner Garrison

Get Pre-Approved Today
Schools
Schools serving 2517 Renae Dr
School District:Orchard View Schools
| Name | Grades | Distance |
|---|---|---|
Cardinal Elementary 2310 Marquette Avenue, Muskegon, MI 49442 | 2-5 | 0.2 mi |
Orchard View Middle School 35 South Sheridan Drive, Muskegon, MI 49442 | 6-8 | 0.5 mi |
Orchard View Early Elementary 2820 MacArthur Road, Muskegon, MI 49442 | K-1 | 0.8 mi |
Orchard View High School 16 North Quarterline Road, Muskegon, MI 49442 | 9-12 | 0.7 mi |
Disclaimer:
School attendance boundaries provided by ATTOM Data Solutions and are for reference only. Contact the school directly to verify enrollment eligibility.
Price & Sales History for 2517 Renae Dr
Date
Details
Price
Change
Source
5/15/2026
Sold
$280,000
0.04%
MLS
4/16/2026
Listed
$279,900
—
MLS
Disclaimer: Historical sales information is derived from public records provided by the county offices. Information is not guaranteed and should be independently verified.
2517 Renae Drive, Muskegon, MI 49442 (MLS# 26015814) is a Single Family property that was sold at $280,000 on May 15, 2026. Want to learn more about 2517 Renae Drive? Do you have questions about finding other Single Family real estate for sale in Muskegon? You can browse all Muskegon real estate or contact a Coldwell Banker agent to request more information.