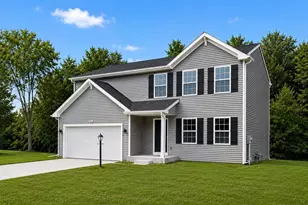
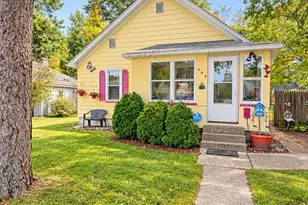
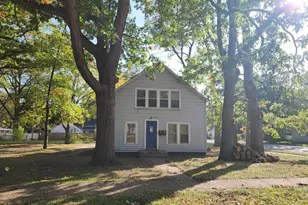
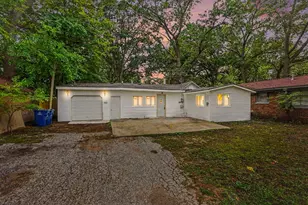
This is a carousel with tiles that activate property listing cards. Use the previous and next buttons to navigate.
1/1
$391,900
This is a carousel with tiles that activate property listing cards. Use the previous and next buttons to navigate.
1/1
Property Description
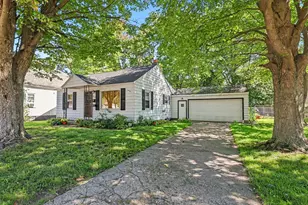
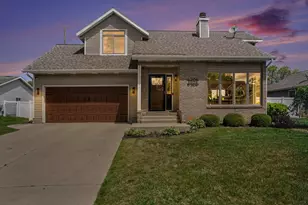
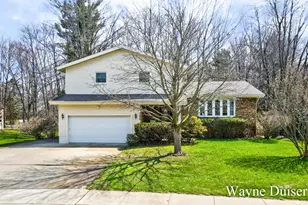
Every major mechanical has been taken care of: roof and full HVAC (furnace and A/C) replaced in 2021, kitchen was fully renovated in (2026) with brand new cabinetry and quartz countertops, and new gutters in 2026. Vintage wood floors and natural lighting pair beautifully with the vaulted ceilings in the main living room and the plaster arches, providing ample character. The updated exterior boasts incredible curb appeal with landscaping including a hydrangea hedge and perennial garden beds, window boxes, custom shutters, a new garage door, and new exterior doors, underground sprinkling, and a backyard shed. The circle driveway, double garage, and large front yard provide ample room for parking for owners and guests. Entertain friends and family on the covered back patio in the private fully fenced backyard with a shed. Buyer to verify all information.
Full Property Details
Full Property Details for 2933 Dawes Rd
General
- Sold For: $391,900
- Taxes: $4,374
- Status: Closed
- Type: Single Family
- Source: SWMRIC_MLS
- MLS ID: 26034968
- Added to Site: 48 day(s) ago
Interior
- Number of Rooms: 5
- Interior Features: Ceiling Fan(s)
- Fireplace: Yes
- Number of Fireplaces: 1
- Fireplace(s): Living Room, Wood Burning, Living Room, Wood Burning
Rooms
Bathrooms
- Total Bathrooms: 3
- Full Bathrooms: 3
Bedrooms
- Total Bedrooms: 4
Additional Information
- Equipment: Shed(s)
Parking
- Garage: Yes
- Attached garage: Yes
- Garage Spaces: 2
- Parking Features: Attached
Location
- County: Muskegon
- Cross Streets: Princeton Rd & Summit Ave
- Driving Directions: From Seaway Drive, West on Summit Ave, south on Dawes
Heating & Cooling
- Central air: Yes
- Air Conditioning: Yes
- Cooling Type: Central Air Conditioning
- Heating Type: Forced Air
Utilities
- Sewer: Public
- Water: Public
Structural Information
- Architectural Style: Tudor
- Construction: Vinyl Siding
- Basement: Yes
- Roof: Composition
- Stories/Levels: 2
- Square Feet: 3,227
- Living Area: 3,227 Sq. Ft.
- Year Built: 1930
Additional Structures
- Other Structures: Shed(s)
Lot Features
- Lot Size (Acres): 0.3
- Lot Size (Sq. Ft.): 13,068
- Frontage: Paved
- Lot Features: Corner Lot, Sidewalk
- Zoning: SFR
Financial Considerations
- Tax Amount: $4,374
- Terms: Cash, FHA, VA Loan, MSHDA, Conventional
Disclosures and Reports
- Legal Description: CITY OF ROOSEVELT PARK ROOSEVELT PARK NO 1 LOT 415 & E 1/2 OF LOT 416
- Property ID: 25-541-000-0415-00
Listed by Five Star Real Estate, Trisha Witte
Sold by Five Star Real Estate, Christine Mattson

Get Pre-Approved Today
Schools
Schools serving 2933 Dawes Rd
School District:Mona Shores Public School District
| Name | Grades | Distance |
|---|---|---|
Campbell Elementary School, Muskegon, MI 1355 Greenwich Road, Muskegon, MI 49441 | K-5 | 0.1 mi |
Mona Shores Middle School 1700 Woodside Rd, Muskegon, MI 49441 | 6-8 | 0.6 mi |
Mona Shores High School 1121 Seminole Rd, Muskegon, MI 49441 | 9-12 | 0.9 mi |
Disclaimer:
School attendance boundaries provided by ATTOM Data Solutions and are for reference only. Contact the school directly to verify enrollment eligibility.
Price & Sales History for 2933 Dawes Rd
Date
Details
Price
Change
Source
8/24/2026
Sold
$391,900
-2%
MLS
7/09/2026
Listed
$399,900
—
MLS
Disclaimer: Historical sales information is derived from public records provided by the county offices. Information is not guaranteed and should be independently verified.
2933 Dawes Road, Muskegon, MI 49441 (MLS# 26034968) is a Single Family property that was sold at $391,900 on August 24, 2026. Want to learn more about 2933 Dawes Road? Do you have questions about finding other Single Family real estate for sale in Muskegon? You can browse all Muskegon real estate or contact a Coldwell Banker agent to request more information.