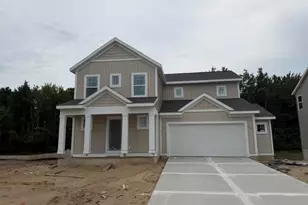
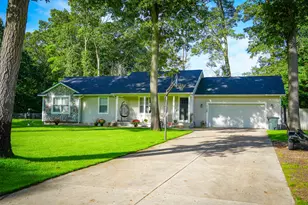
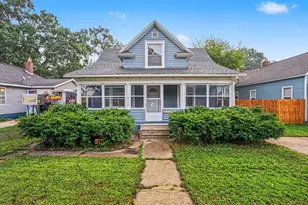
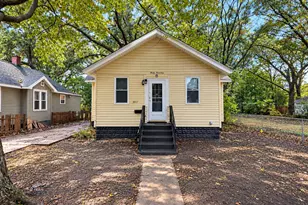
This is a carousel with tiles that activate property listing cards. Use the previous and next buttons to navigate.
1/1
$401,000
This is a carousel with tiles that activate property listing cards. Use the previous and next buttons to navigate.
1/1
Property Description
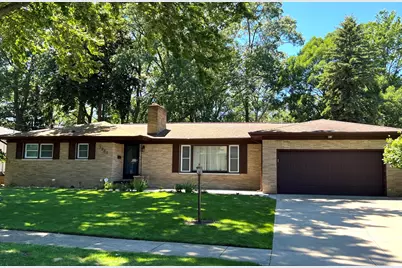
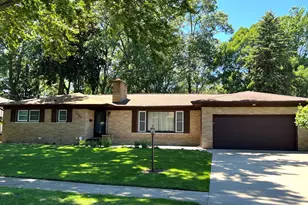
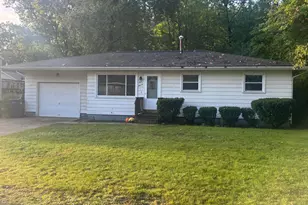
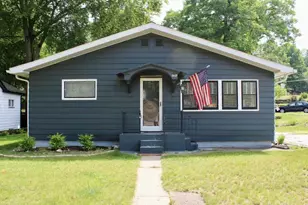
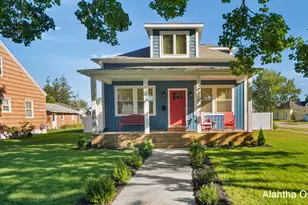
Welcome to this marvelous mid-century modern brick ranch, where timeless design meets relaxed, resort style living. This 3-bedroom, 1.5-bath charmer features the clean lines and classic character that define the style, complemented by generous living spaces and a full basement offering fun recreation areas as well as abundant storage. Nestled in the sought-after Beachwood community, just minutes from Lake Michigan, Muskegon Yacht Club, and Muskegon Country Club, this home places community, recreation, and natural beauty right at your doorstep. Whether you're entertaining on warm summer evenings or settling in for a quiet night, this is the kind of home that feels like a retreat every single day.
Full Property Details
Full Property Details for 3031 Country Club Dr
General
- Sold For: $401,000
- Taxes: $8,550
- Status: Closed
- Type: Single Family
- Source: SWMRIC_MLS
- MLS ID: 26031105
- Added to Site: 72 day(s) ago
Interior
- Number of Rooms: 8
- Interior Features: Eat-in Kitchen
- Fireplace: Yes
- Number of Fireplaces: 2
- Fireplace(s): Living Room, Recreation Room, Living Room, Recreation Room
- Appliances: Dishwasher, Dryer, Microwave, Range, Refrigerator, Washer
Rooms
Bathrooms
- Total Bathrooms: 2
- Full Bathrooms: 1
- Half Bathrooms: 1
Bedrooms
- Total Bedrooms: 3
Parking
- Garage: Yes
- Attached garage: Yes
- Garage Spaces: 2
- Parking Features: Garage Faces Front, Attached
Location
- County: Muskegon
- Subdivision: Beachwood
- Cross Streets: Beach St. & Fairlawn Ct.
- Driving Directions: Sherman Blvd. to Beach St., right on Country Club
Heating & Cooling
- Central air: Yes
- Air Conditioning: Yes
- Cooling Type: Central Air Conditioning
- Heating Type: Forced Air
Utilities
- Sewer: Public
- Water: Public
- Utility Description: Natural Gas Available, Electricity Available, Natural Gas Connected
Structural Information
- Architectural Style: Ranch
- Construction: Brick
- Basement: Yes
- Roof: Shingle
- Stories/Levels: 1
- Square Feet: 2,048
- Living Area: 2,048 Sq. Ft.
- Year Built: 1956
Lot Features
- Lot Size (Acres): 0.32
- Lot Size (Sq. Ft.): 13,939
- Frontage: Paved
- Lot Features: Level, Sidewalk, Wooded
Financial Considerations
- Tax Amount: $8,550
- Terms: Cash, VA Loan, Conventional
Disclosures and Reports
- Legal Description: CITY OF MUSKEGON BEACHWOOD SUB OF BLK 710 LOT 50
- Property ID: 24-150-000-0050-00
Listed by Five Star Real Estate, Barbara Holt
Sold by Greenridge - Nexes, Euginnia Seyferth

Get Pre-Approved Today
Schools
Schools serving 3031 Country Club Dr
School District:Muskegon City School District
| Name | Grades | Distance |
|---|---|---|
Lakeside Elementary 2312 Denmark Street, Muskegon, MI 49441 | PK-5 | 1.2 mi |
Muskegon Middle School 1150 Amity Avenue, Muskegon, MI 49442 | 6-8 | 5.5 mi |
Muskegon High School 80 West Southern Avenue, Muskegon, MI 49441 | 8-12 | 3.8 mi |
Disclaimer:
School attendance boundaries provided by ATTOM Data Solutions and are for reference only. Contact the school directly to verify enrollment eligibility.
Price & Sales History for 3031 Country Club Dr
Date
Details
Price
Change
Source
7/27/2026
Sold
$401,000
2.85%
MLS
6/22/2026
Listed
$389,900
—
MLS
Disclaimer: Historical sales information is derived from public records provided by the county offices. Information is not guaranteed and should be independently verified.
3031 Country Club Drive, Muskegon, MI 49441 (MLS# 26031105) is a Single Family property that was sold at $401,000 on July 27, 2026. Want to learn more about 3031 Country Club Drive? Do you have questions about finding other Single Family real estate for sale in Muskegon? You can browse all Muskegon real estate or contact a Coldwell Banker agent to request more information.