This is a carousel with tiles that activate property listing cards. Use the previous and next buttons to navigate.
1/1
$286,000
This is a carousel with tiles that activate property listing cards. Use the previous and next buttons to navigate.
1/1
Property Description
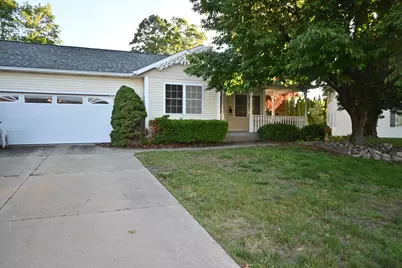
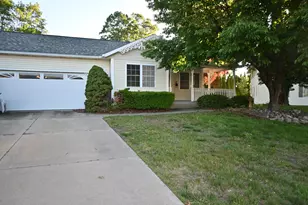
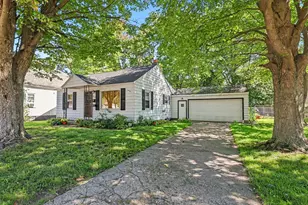
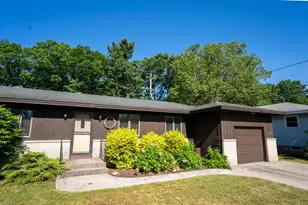
Welcome home to this beautifully maintained 2-bedroom, 2-full-bath ranch offering 1,416 square feet of comfortable living space in desirable Roosevelt Park. Built in 1997, this home features a bright, open floor plan. The spacious living, dining, and kitchen areas flow seamlessly together, filled with natural light. Recent updates include newer mechanical systems and a newer roof, providing peace of mind for years to come. Enjoy your morning coffee or unwind in the evening from the charming covered front porch, complete with a porch swing overlooking the neighborhood. Located directly across the street from Roosevelt Park and the community pavilion, you'll have easy access to green space, walking paths, playgrounds, and local events right outside your door. With two generously sized bedrooms, two full bathrooms, and a prime location close to shopping, dining, schools, and parks, this move-in-ready home offers the perfect
Full Property Details
Full Property Details for 3191 Glenside Blvd
General
- Sold For: $286,000
- Taxes: $3,499
- Status: Closed
- Type: Single Family
- Source: SWMRIC_MLS
- MLS ID: 26030885
- Added to Site: 23 day(s) ago
Interior
- Number of Rooms: 5
- Interior Features: Ceiling Fan(s), Broadband, Garage Door Opener, Pantry
- Fireplace: Yes
- Number of Fireplaces: 1
- Fireplace(s): Living Room, Living Room
- Appliances: Dryer, Microwave, Range, Refrigerator, Washer
Rooms
Bathrooms
- Total Bathrooms: 2
- Full Bathrooms: 2
Bedrooms
- Total Bedrooms: 2
Parking
- Garage: Yes
- Garage Spaces: 2
- Parking Features: Garage Faces Front, Garage Door Opener
Location
- County: Muskegon
- Cross Streets: Coolidge Road & Eastland Road
- Driving Directions: West on Sherman South on Glenside to home.
Heating & Cooling
- Central air: Yes
- Air Conditioning: Yes
- Cooling Type: Central Air Conditioning
- Heating Type: Forced Air
Utilities
- Sewer: Public
- Water: Public
- Utility Description: Natural Gas Available, Electricity Available, Natural Gas Connected, Storm Sewer
Structural Information
- Architectural Style: Ranch
- Construction: Vinyl Siding
- Basement: Yes
- Roof: Composition
- Stories/Levels: 1
- Square Feet: 1,416
- Living Area: 1,416 Sq. Ft.
- Year Built: 1997
Lot Features
- Lot Size (Acres): 0.22
- Lot Size (Sq. Ft.): 9,583
- Frontage: Paved
- Lot Features: Level, Sidewalk
- Zoning: R-1
Financial Considerations
- Tax Amount: $3,499
- Terms: Cash, FHA, VA Loan, Conventional
Disclosures and Reports
- Legal Description: CITY ROOSEVELT PARK ROOSEVELT PARK NO 5 LOT 1087
- Property ID: 25-545-000-1087-00
Listed and Sold by Five Star Real Estate, Lisa Vela

Get Pre-Approved Today
Schools
Schools serving 3191 Glenside Blvd
School District:Mona Shores Public School District
| Name | Grades | Distance |
|---|---|---|
Campbell Elementary School, Muskegon, MI 1355 Greenwich Road, Muskegon, MI 49441 | K-5 | 0.2 mi |
Mona Shores Middle School 1700 Woodside Rd, Muskegon, MI 49441 | 6-8 | 0.6 mi |
Mona Shores High School 1121 Seminole Rd, Muskegon, MI 49441 | 9-12 | 0.6 mi |
Disclaimer:
School attendance boundaries provided by ATTOM Data Solutions and are for reference only. Contact the school directly to verify enrollment eligibility.
Price & Sales History for 3191 Glenside Blvd
Date
Details
Price
Change
Source
7/10/2026
Sold
$286,000
—
MLS
6/21/2026
Listed
$286,000
—
MLS
Disclaimer: Historical sales information is derived from public records provided by the county offices. Information is not guaranteed and should be independently verified.
3191 Glenside Boulevard, Muskegon, MI 49441 (MLS# 26030885) is a Single Family property that was sold at $286,000 on July 10, 2026. Want to learn more about 3191 Glenside Boulevard? Do you have questions about finding other Single Family real estate for sale in Muskegon? You can browse all Muskegon real estate or contact a Coldwell Banker agent to request more information.