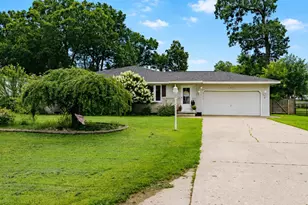
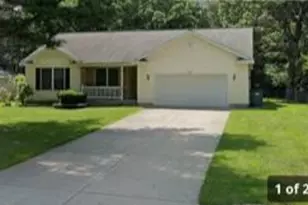
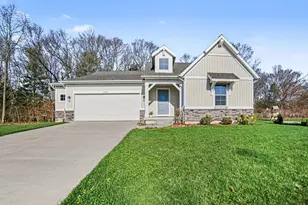
This is a carousel with tiles that activate property listing cards. Use the previous and next buttons to navigate.
1/1
$339,900
This is a carousel with tiles that activate property listing cards. Use the previous and next buttons to navigate.
1/1
Property Description
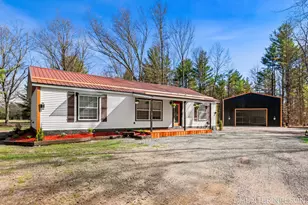
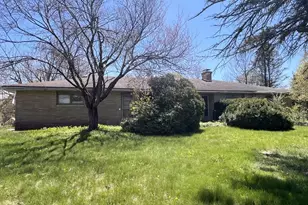
Beautifully maintained and thoughtfully updated, this inviting 3 bedroom + 1 office, 2 full bathroom Bi-Level home offers the perfect blend of comfort, functionality, and outdoor enjoyment. Featuring newer 800 series Andersen Windows and slider, the home is filled with natural light while offering energy efficiency and timeless style. Once inside you discover a warm and welcoming layout with spacious living areas designed for both everyday living and entertaining. The kitchen provides exceptional storage and work area, great organization with two pantries, including one enhanced with built-in lighting, making meal prep and hosting effortless. The finished lower level offers incredible flexibility and features a private bedroom that has been transformed into a comfortable en suite retreat -- ideal for guests, extended family, a private primary suite, or a quiet getaway space. Outside, the property continues to impress with an attached 2-car garage plus a l arge outbuilding perfect for a workshop. An extra backyard shed provides even more storage options for lawn equipment and seasonal items. Enjoy peaceful mornings with coffee on the welcoming front deck or spend summer evenings entertaining on the backyard patio overlooking the fenced backyard. The outdoor living space was designed for making memories, complete with a cozy fire pit gathering area, built-in seating, and relaxation. Whether hosting friends, enjoying family time, or simply unwinding at the end of the day, this property offers something for everyone. This move-in ready home combines practical updates, flexible living space, and exceptional outdoor amenities -- all in one beautiful package you will not want to miss.
Full Property Details
Full Property Details for 4089 Staple Rd
General
- Sold For: $339,900
- Taxes: $3,573
- Status: Closed
- Type: Single Family
- Source: SWMRIC_MLS
- MLS ID: 26024852
- Added to Site: 50 day(s) ago
Interior
- Number of Rooms: 6
- Interior Features: Center Island, Eat-in Kitchen
- Fireplace: Yes
- Number of Fireplaces: 2
- Fireplace(s): Family Room, Wood Burning, Family Room, Wood Burning
- Appliances: Cooktop, Dishwasher, Dryer, Microwave, Oven, Refrigerator, Washer
Rooms
Bathrooms
- Total Bathrooms: 2
- Full Bathrooms: 2
Bedrooms
- Total Bedrooms: 3
Parking
- Garage: Yes
- Attached garage: Yes
- Garage Spaces: 2
- Parking Features: Garage Faces Side, Attached
Location
- County: Muskegon
- Cross Streets: Bard Russell & Pillion
- Driving Directions: Pillon Rd to Bard to Staple or Russell Rd to Bard to Staple
Heating & Cooling
- Central air: Yes
- Air Conditioning: Yes
- Cooling Type: Central Air Conditioning
- Heating Type: Forced Air
Utilities
- Sewer: Septic Tank
- Water: Well
- Well: Yes
- Cable Available: Yes
- Utility Description: Phone Available, Electricity Available, Cable Available, Phone Connected, Natural Gas Connected
Structural Information
- Architectural Style: Double Wide
- Construction: Brick, Vinyl Siding, Wood Siding
- Basement: Yes
- Roof: Metal
- Stories/Levels: 2
- Square Feet: 2,240
- Living Area: 2,240 Sq. Ft.
- Year Built: 1976
Lot Features
- Lot Size (Acres): 0.8
- Lot Size (Sq. Ft.): 34,630
- Frontage: Unimproved
- Lot Features: Wooded
- Zoning: RC-AG
Financial Considerations
- Tax Amount: $3,573
- Terms: Cash, FHA, VA Loan, Rural Development, MSHDA, Conventional
Disclosures and Reports
- Legal Description: DALTON TOWNSHIP D-0332C SEC 22 T11N R16W COM ON TH E LN OF SD SEC 1850 FT N OF THE SE COR OF SD SEC FOR POB TH W AT RIGHT ANGLES TO TH E LN OF SD SEC 233 FT TH N PAR WITH THE E LN OF SD SEC 150 FT TH E AT RIGHT ANGLES 233 FT TH S ALG SEC LN 150 FT TO POB
- Property ID: 07-022-400-0008-00
Listed by Coldwell Banker Woodland Schmidt Grand Haven, Shannon Linton
Sold by Five Star Real Estate (Grandv), Cathy Nyboer

Get Pre-Approved Today
Schools
Schools serving 4089 Staple Rd
School District:Reeths-Puffer Schools
| Name | Grades | Distance |
|---|---|---|
Twin Lake School 3175 5th Street, Twin Lake, MI 49457 | PK-4 | 2.7 mi |
Reeths-Puffer Middle School 1911 West Giles Road, Muskegon, MI 49445 | 7-8 | 5.9 mi |
Reeths-Puffer High School 1545 North Roberts Road, Muskegon, MI 49445 | 9-12 | 3.5 mi |
Disclaimer:
School attendance boundaries provided by ATTOM Data Solutions and are for reference only. Contact the school directly to verify enrollment eligibility.
Price & Sales History for 4089 Staple Rd
Date
Details
Price
Change
Source
7/13/2026
Sold
$339,900
—
MLS
5/26/2026
Listed
$339,900
—
MLS
Disclaimer: Historical sales information is derived from public records provided by the county offices. Information is not guaranteed and should be independently verified.
4089 Staple Road, Muskegon, MI 49445 (MLS# 26024852) is a Single Family property that was sold at $339,900 on July 13, 2026. Want to learn more about 4089 Staple Road? Do you have questions about finding other Single Family real estate for sale in Muskegon? You can browse all Muskegon real estate or contact a Coldwell Banker agent to request more information.