This is a carousel with tiles that activate property listing cards. Use the previous and next buttons to navigate.
1/1
$400,000
This is a carousel with tiles that activate property listing cards. Use the previous and next buttons to navigate.
1/1
Property Description
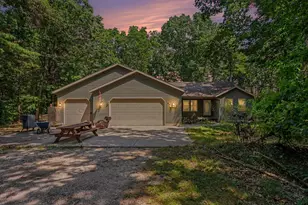
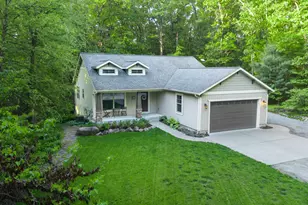
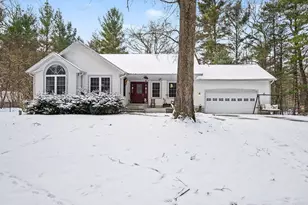
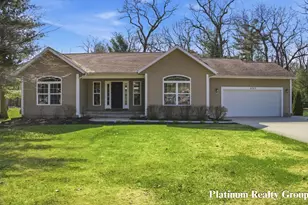
Welcome to your private country retreat on 14.40 acres! This spacious 4-bedroom, 2-bath home offers a functional layout with a main floor master suite featuring a walk-in closet and full bath, plus an additional main floor bedroom with walk-in closet. The main floor also features a large foyer (bonus room) with an oversized walk-in closet/pantry, along with a spacious living room, generous dining area, and updated kitchen--perfect for everyday living and entertaining. Convenient main floor laundry and all appliances are included. The finished walkout lower level offers 2 additional bedrooms and a large unfinished space ready for storage or your personal touch. Additional features include central air, new windows, reverse osmosis system, and a 2-stall attached garage. Outdoors, you'll love the 36x40 pole barn and the abundance of wildlife including deer, turkeys, and ducks. A perfect blend of space, comfort, and country living! Call today! Buyer and Buyers agent to verify all info.
Full Property Details
Full Property Details for 4580 Staple Rd
General
- Sold For: $400,000
- Taxes: $3,312
- Status: Closed
- Type: Single Family
- Source: SWMRIC_MLS
- MLS ID: 26011531
- Added to Site: 151 day(s) ago
Interior
- Number of Rooms: 8
- Appliances: Dishwasher, Dryer, Microwave, Range, Refrigerator, Washer
Rooms
Bathrooms
- Total Bathrooms: 2
- Full Bathrooms: 2
Bedrooms
- Total Bedrooms: 4
Additional Information
- Equipment: Pole Barn
Parking
- Garage: Yes
- Attached garage: Yes
- Garage Spaces: 2
- Parking Features: Attached
Location
- County: Muskegon
- Cross Streets: Riley Thompson and Pillon Rd
- Driving Directions: Russell Road North to Riley Thompson East to Staple South to home.
Heating & Cooling
- Heating Type: Forced Air
Utilities
- Sewer: Septic Tank
- Water: Well
- Well: Yes
Structural Information
- Architectural Style: Ranch
- Construction: Vinyl Siding
- Basement: Yes
- Roof: Composition
- Stories/Levels: 1
- Square Feet: 1,928
- Living Area: 1,928 Sq. Ft.
- Year Built: 1969
Additional Structures
- Other Structures: Pole Barn
Lot Features
- Lot Size (Acres): 14.4
- Lot Size (Sq. Ft.): 627,308
- Lot Features: Wooded
Financial Considerations
- Tax Amount: $3,312
- Terms: Cash, FHA, VA Loan, Conventional
Disclosures and Reports
- Legal Description: DALTON TOWNSHIP D-0340A SEC 23 T11N R16W N 988.83 FT OF W 633.02 FT OF NW 1/4 OF NW 1/4
- Property ID: 07-023-100-0001-00
Listed by Five Star Real Estate, Kayleigh Hoppus
Sold by Epique Realty, Cathy Ficks-Blasy

Get Pre-Approved Today
Schools
Schools serving 4580 Staple Rd
School District:Reeths-Puffer Schools
| Name | Grades | Distance |
|---|---|---|
Twin Lake School 3175 5th Street, Twin Lake, MI 49457 | PK-4 | 2.2 mi |
Reeths-Puffer Middle School 1911 West Giles Road, Muskegon, MI 49445 | 7-8 | 6.3 mi |
Reeths-Puffer High School 1545 North Roberts Road, Muskegon, MI 49445 | 9-12 | 4.1 mi |
Disclaimer:
School attendance boundaries provided by ATTOM Data Solutions and are for reference only. Contact the school directly to verify enrollment eligibility.
Price & Sales History for 4580 Staple Rd
Date
Details
Price
Change
Source
6/03/2026
Sold
$400,000
-4.74%
MLS
4/22/2026
Price Reduced
$419,900
-2.33%
MLS
4/13/2026
Price Reduced
$429,900
-2.27%
MLS
3/24/2026
Listed
$439,900
—
MLS
Disclaimer: Historical sales information is derived from public records provided by the county offices. Information is not guaranteed and should be independently verified.
4580 Staple Road, Muskegon, MI 49445 (MLS# 26011531) is a Single Family property that was sold at $400,000 on June 03, 2026. Want to learn more about 4580 Staple Road? Do you have questions about finding other Single Family real estate for sale in Muskegon? You can browse all Muskegon real estate or contact a Coldwell Banker agent to request more information.