This is a carousel with tiles that activate property listing cards. Use the previous and next buttons to navigate.
1/1
$189,000
This is a carousel with tiles that activate property listing cards. Use the previous and next buttons to navigate.
1/1
Property Description
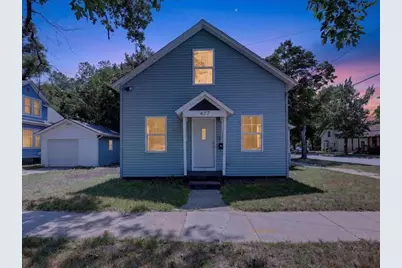
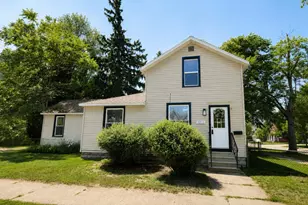
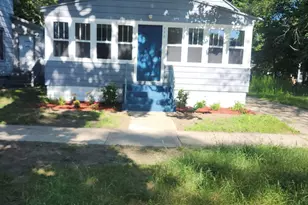
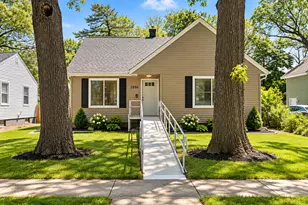
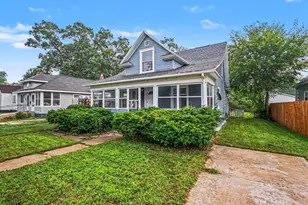
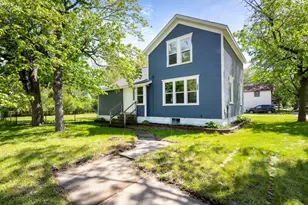
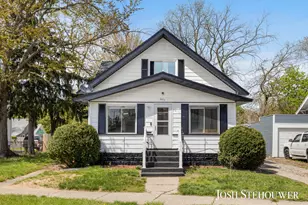
Updated, spacious, and ready to welcome you home! This 3-bedroom, 2-bath Muskegon home offers over 1,400 square feet with a layout that gives everyone room to spread out. The main floor features an updated kitchen, dining and living areas with a charming arched doorway, main-floor laundry, full bath, and two bedrooms. Upstairs, you'll find a private primary suite with its own full bath. The big-ticket updates are already done, including the roof, electrical, plumbing, HVAC, and windows. Just off the side of the home, the three-season room adds a great bonus space for morning coffee, relaxing, entertaining, or enjoying the outdoors without worrying about the weather. Outside, the well-kept yard and one-stall garage with a newer door add even more convenience. And the location makes it even better! Enjoy easy access to Muskegon's shopping, dining, parks, trails, downtown, and the beautiful Lake Michigan shoreline. Whether you're heading out for a day at the beach or staying close to home, this one puts you in a great spot to enjoy all that Muskegon has to offer. Come see everything this home has to offer!
Full Property Details
Full Property Details for 477 Orchard Ave
General
- Sold For: $189,000
- Taxes: $2,935
- Status: Closed
- Type: Single Family
- Source: SWMRIC_MLS
- MLS ID: 26041578
- Added to Site: 54 day(s) ago
Interior
- Number of Rooms: 7
- Interior Features: Eat-in Kitchen
- Appliances: Microwave, Range, Refrigerator
Rooms
Bathrooms
- Total Bathrooms: 2
- Full Bathrooms: 2
Bedrooms
- Total Bedrooms: 3
Parking
- Garage: Yes
- Garage Spaces: 1
- Parking Features: Detached
Location
- County: Muskegon
- Cross Streets: Orchard Ave & Williams St
- Driving Directions: From US-31, exit at Apple Ave and head West, turn North onto Williams St to Orchard Ave, welcome HOME!
Heating & Cooling
- Central air: Yes
- Air Conditioning: Yes
- Cooling Type: Central Air Conditioning
- Heating Type: Forced Air
Utilities
- Sewer: Public
- Water: Public
Structural Information
- Architectural Style: Traditional
- Construction: Vinyl Siding
- Basement: Yes
- Roof: Composition
- Stories/Levels: 2
- Square Feet: 1,400
- Living Area: 1,400 Sq. Ft.
- Year Built: 1944
Lot Features
- Lot Size (Acres): 0.1
- Lot Size (Sq. Ft.): 1,370
- Frontage: Paved
- Lot Features: Corner Lot, Level
- Zoning: R-1
Financial Considerations
- Tax Amount: $2,935
- Terms: Cash, VA Loan, Conventional
Disclosures and Reports
- Legal Description: CITY OF MUSKEGON REVISED PLAT OF 1903 N 1/2 LOT 7 BLK 47
- Property ID: 24-205-047-0007-00
Listed by 616 Realty LLC, Ankit Verma
Sold by Greenridge Realty (Cascade), Jermie A Wong

Get Pre-Approved Today
Schools
Schools serving 477 Orchard Ave
School District:Muskegon City School District
| Name | Grades | Distance |
|---|---|---|
Marquette School 480 Bennett Street, Muskegon, MI 49442 | PK-6 | 1 mi |
Muskegon Middle School 1150 Amity Avenue, Muskegon, MI 49442 | 6-8 | 0.8 mi |
Muskegon High School 80 West Southern Avenue, Muskegon, MI 49441 | 8-12 | 1.1 mi |
Disclaimer:
School attendance boundaries provided by ATTOM Data Solutions and are for reference only. Contact the school directly to verify enrollment eligibility.
Price & Sales History for 477 Orchard Ave
Date
Details
Price
Change
Source
9/21/2026
Sold
$189,000
—
MLS
8/09/2026
Listed
$189,000
—
MLS
Disclaimer: Historical sales information is derived from public records provided by the county offices. Information is not guaranteed and should be independently verified.
477 Orchard Avenue, Muskegon, MI 49442 (MLS# 26041578) is a Single Family property that was sold at $189,000 on September 21, 2026. Want to learn more about 477 Orchard Avenue? Do you have questions about finding other Single Family real estate for sale in Muskegon? You can browse all Muskegon real estate or contact a Coldwell Banker agent to request more information.