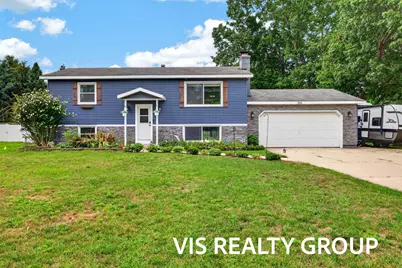
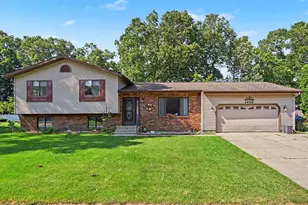
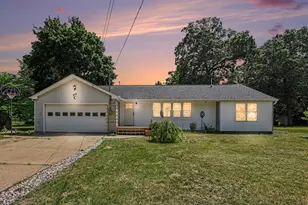
This is a carousel with tiles that activate property listing cards. Use the previous and next buttons to navigate.
1/1
$308,000
This is a carousel with tiles that activate property listing cards. Use the previous and next buttons to navigate.
1/1
Property Description
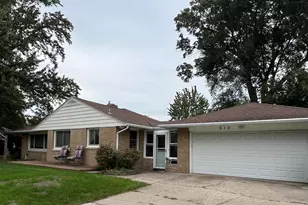
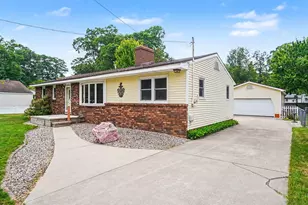
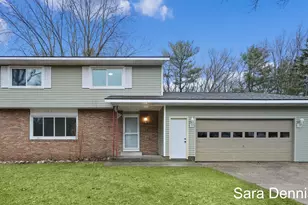
Welcome to this charming bi-level home. It sits in beautiful Laketon Township. It is in the Reeths-Puffer School District.The home has 3 bedrooms and 2 bathrooms. It features 1,824 total finished square feet. The main floor has two bedrooms and a full bath. The finished walk-out lower level has one bedroom. It also has a half bath. Enjoy the spacious family room with a wood-burning fireplace.The outside space is a true highlight. Enjoy the fully fenced backyard. It features an above-ground pool and a deck. Relax on the patio or covered porch.The home includes central air and replacement windows. It also features an attached 2-car garage. A handy storage shed provides extra space. Schedule your private tour today!
Full Property Details
Full Property Details for 531 E Chadwick Dr
General
- Sold For: $308,000
- Taxes: $2,291
- Status: Closed
- Type: Single Family
- Source: SWMRIC_MLS
- MLS ID: 26042483
- Added to Site: 50 day(s) ago
Interior
- Number of Rooms: 6
- Interior Features: Ceiling Fan(s)
- Fireplace: Yes
- Number of Fireplaces: 1
- Fireplace(s): Family Room, Wood Burning, Family Room, Wood Burning
- Appliances: Dishwasher, Dryer, Microwave, Range, Refrigerator, Washer
Rooms
Bathrooms
- Total Bathrooms: 2
- Full Bathrooms: 1
- Half Bathrooms: 1
Bedrooms
- Total Bedrooms: 3
Additional Information
- Pool: Yes
- Pool Description: Above Ground
- Equipment: Shed(s)
Parking
- Garage: Yes
- Attached garage: Yes
- Garage Spaces: 2
- Parking Features: Attached
Location
- County: Muskegon
- Cross Streets: Fenner and Westwind
Heating & Cooling
- Central air: Yes
- Air Conditioning: Yes
- Cooling Type: Central Air Conditioning
- Heating Type: Forced Air
Utilities
- Sewer: Septic Tank
- Water: Well
- Well: Yes
Structural Information
- Architectural Style: Double Wide
- Construction: Aluminum Siding, Stone
- Basement: Yes
- Roof: Composition
- Stories/Levels: 1
- Square Feet: 1,824
- Living Area: 1,824 Sq. Ft.
- Year Built: 1977
Additional Structures
- Other Structures: Shed(s)
Lot Features
- Lot Size (Acres): 0.29
- Lot Size (Sq. Ft.): 12,720
- Frontage: Paved
- Lot Features: Level
Financial Considerations
- Tax Amount: $2,291
- Terms: Cash, Conventional
Disclosures and Reports
- Legal Description: LAKETON TOWNSHIP L-CHV28 CHADWICK VILLAGE 1 LOT 28 SEC 14 T10N R17W
- Property ID: 09-231-000-0028-00
Listed by HomeRealty, LLC, Gina J Vis and Kenneth A Vis
Sold by HomeRealty, LLC, Anthony Lambers

Get Pre-Approved Today
Schools
Schools serving 531 E Chadwick Dr
School District:Reeths-Puffer Schools
| Name | Grades | Distance |
|---|---|---|
Central Elementary School, Muskegon, MI 1807 West Giles Road, Muskegon, MI 49445 | PK-4 | 1.1 mi |
Reeths-Puffer Middle School 1911 West Giles Road, Muskegon, MI 49445 | 7-8 | 1 mi |
Reeths-Puffer High School 1545 North Roberts Road, Muskegon, MI 49445 | 9-12 | 3.6 mi |
Disclaimer:
School attendance boundaries provided by ATTOM Data Solutions and are for reference only. Contact the school directly to verify enrollment eligibility.
Price & Sales History for 531 E Chadwick Dr
Date
Details
Price
Change
Source
9/17/2026
Sold
$308,000
6.24%
MLS
8/13/2026
Listed
$289,900
—
MLS
Disclaimer: Historical sales information is derived from public records provided by the county offices. Information is not guaranteed and should be independently verified.
531 E Chadwick Drive, Muskegon, MI 49445 (MLS# 26042483) is a Single Family property that was sold at $308,000 on September 17, 2026. Want to learn more about 531 E Chadwick Drive? Do you have questions about finding other Single Family real estate for sale in Muskegon? You can browse all Muskegon real estate or contact a Coldwell Banker agent to request more information.